Multiple offer situation. Welcome home to this 2,232 square foot Levitt colonial in the sought after Tulip Grove neighborhood within the City of Bowie. The entire upper level plus the living room and kitchen, all have hardwood floors. You will greet your guests in the formal entry with a coat closet and a convenient powder room. There is a wonderful entertainment flow as you pass the formal living and dining rooms. The kitchen is steps away and is adjacent to the freshly painted 20' x 20' family room with a gas fireplace. The rear entertaining space continues the great flow, and Fall is the perfect time to dine alfresco, roast marshmallows around your firepit, or just watch the stars. Wander your way to the upper level and your own private primary bedroom with dual closets and an ensuite bathroom with a standalone shower. Just down the hall are three more good-sized bedrooms and a second full bathroom with a tub and shower combination. All the bedrooms have ceiling fans for year-round comfort. When cooler weather arrives, you will enjoy parking in your garage and there is a private driveway with room for 2 cars. The 50-year shingle roof, siding, garage door, garage opener, on-demand hot water heater and programmable thermostat are all 2022 or newer. The attic floor has plywood and there are pull down steps for convenient entry. There is a whole house fan, newer windows and a wonderful slider door to the rear space. The gutters have a leaf filter system with a lifetime transferrable warranty. The lot is .42 acres and provides a wonderful space to make all your outdoor dreams come true. All this is close to Annapolis and Baltimore, with easy access to commuter routes and public transportation. Minutes away you will find great shopping, gourmet restaurants and popular coffee shops.
Sold for $481,000
$481,000
2921 Tapered Ln, Bowie, MD 20715
4beds
2,232sqft
Single Family Residence
Built in 1965
0.42 Acres Lot
$539,600 Zestimate®
$216/sqft
$3,318 Estimated rent
Home value
$539,600
$513,000 - $567,000
$3,318/mo
Zestimate® history
Owner options
List your home for rent
$3,318/mo
Rent Zestimate®
Find your next renter with Zillow Rental Manager. Plus, with online applications, you can quickly screen prospective tenants – for free.
$3,318/mo
Rent Zestimate®
Refinance and save
$3,037/mo
Est. payment
Refinancing to a lower rate could help reduce your monthly payments and save thousands over the life of the loan.
$3,037/mo
Est. payment
Explore your selling options
Work with a Zillow partner agent
Leverage their expertise and Zillow's premium Showcase listings to get your home seen by more buyers.
Get startedList with your own agent
Get your home in front of millions of buyers by listing it on Zillow.
Learn how to do itSell it yourself
Take full control of how buyers see your home on Zillow by listing For Sale by Owner (FSBO).
List your homeWhat's special
Zillow last checked:
Listing updated:
Listed by:
Susan Lambert 301-919-0452,
EXIT First Realty
Bought with:
LURY QUINTANA CABRERA, 5005910
Long & Foster Real Estate, Inc.
Source: Bright MLS,MLS#: MDPG2123122
Facts & features
Interior
Bedrooms & bathrooms
- Bedrooms: 4
- Bathrooms: 3
- Full bathrooms: 2
- 1/2 bathrooms: 1
- Main level bathrooms: 1
Rooms
- Room types: Living Room, Dining Room, Primary Bedroom, Bedroom 2, Bedroom 3, Bedroom 4, Kitchen, Family Room, Foyer, Laundry, Primary Bathroom, Full Bath, Half Bath
Basement
- Area: 0
Heating
- Forced Air, Natural Gas
Cooling
- Ceiling Fan(s), Central Air, Electric
Appliances
- Included: Microwave, Cooktop, Dishwasher, Disposal, Exhaust Fan, Oven, Refrigerator, Washer, Tankless Water Heater
- Laundry: Main Level, Washer In Unit, Dryer In Unit, Laundry Room
Features
- Breakfast Area, Ceiling Fan(s), Dining Area, Family Room Off Kitchen, Floor Plan - Traditional, Formal/Separate Dining Room, Kitchen - Country, Kitchen - Table Space, Primary Bath(s), Bathroom - Stall Shower, Bathroom - Tub Shower
- Flooring: Hardwood, Carpet, Wood
- Doors: Sliding Glass, Storm Door(s)
- Has basement: No
- Number of fireplaces: 1
- Fireplace features: Brick, Glass Doors, Gas/Propane
Interior area
- Total structure area: 2,232
- Total interior livable area: 2,232 sqft
- Finished area above ground: 2,232
- Finished area below ground: 0
Property
Parking
- Total spaces: 3
- Parking features: Garage Faces Front, Asphalt, Attached, Driveway, On Street
- Attached garage spaces: 1
- Uncovered spaces: 2
- Details: Garage Sqft: 240
Accessibility
- Accessibility features: Other
Features
- Levels: Two
- Stories: 2
- Pool features: None
Lot
- Size: 0.42 Acres
Details
- Additional structures: Above Grade, Below Grade
- Parcel number: 17070663716
- Zoning: RSF65
- Special conditions: Standard
Construction
Type & style
- Home type: SingleFamily
- Architectural style: Colonial
- Property subtype: Single Family Residence
Materials
- Frame
- Foundation: Slab
- Roof: Architectural Shingle
Condition
- New construction: No
- Year built: 1965
Details
- Builder name: Levitt
Utilities & green energy
- Sewer: Public Sewer
- Water: Public
- Utilities for property: Natural Gas Available, Electricity Available, Cable Available, Phone Available, Sewer Available, Water Available
Community & HOA
Community
- Subdivision: Tulip Grove At Belair
HOA
- Has HOA: No
Location
- Region: Bowie
- Municipality: Bowie
Financial & listing details
- Price per square foot: $216/sqft
- Tax assessed value: $421,800
- Annual tax amount: $5,478
- Date on market: 9/20/2024
- Listing agreement: Exclusive Right To Sell
- Listing terms: Cash,Conventional,FHA,VA Loan
- Ownership: Fee Simple
Price history
| Date | Event | Price |
|---|---|---|
| 10/22/2024 | Sold | $481,000$216/sqft |
Source:  Bright MLS #MDPG2123122 Report a problem Bright MLS #MDPG2123122 Report a problem | ||
| 9/25/2024 | Pending sale | $481,000+4.6%$216/sqft |
Source: Bright MLS #MDPG2123122 Report a problem | ||
| 9/20/2024 | Listed for sale | $459,900$206/sqft |
Source: Bright MLS #MDPG2123122 Report a problem | ||
Public tax history
| Year | Property taxes | Tax assessment |
|---|---|---|
| 2025 | $7,645 +31.2% | $445,500 +5.6% |
| 2024 | $5,829 +6.4% | $421,800 +6% |
| 2023 | $5,478 +7.1% | $398,100 +6.3% |
| 2022 | $5,114 +5.9% | $374,400 +5.5% |
| 2021 | $4,827 +6.1% | $354,933 +5.8% |
| 2020 | $4,549 +4.3% | $335,467 +10.2% |
| 2019 | $4,360 | $304,500 |
| 2018 | -- | $304,500 +3.9% |
| 2017 | $4,958 +42.7% | $293,000 +4.1% |
| 2016 | $3,474 | $281,500 +1.8% |
| 2015 | $3,474 | $276,500 +1.8% |
| 2014 | $3,474 | $271,500 +1.9% |
| 2013 | -- | $266,500 |
| 2012 | -- | $266,500 |
| 2011 | -- | $266,500 -30.2% |
| 2010 | -- | $381,870 +10.3% |
| 2009 | -- | $346,256 +11.5% |
| 2008 | -- | $310,643 +12.9% |
| 2007 | -- | $275,030 +13.8% |
| 2006 | -- | $241,736 +16% |
| 2005 | -- | $208,443 +19% |
| 2004 | -- | $175,150 |
| 2003 | -- | $175,150 +6.5% |
| 2002 | -- | $164,392 +15.1% |
| 2001 | -- | $142,880 |
Find assessor info on the county website
Neighborhood: 20715
Nearby homes
- $454,200-- bd2 ba1.5k sqft2919 Tapered Ln, Bowie, MD 20715Off Market
- $465,5004 bd2 ba2k sqft2923 Tapered Ln, Bowie, MD 20715Off Market
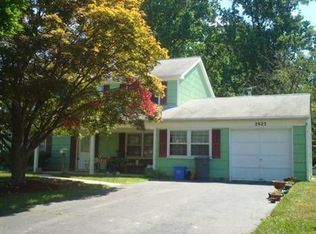
- $486,400-- bd2 ba1.8k sqft2917 Tapered Ln, Bowie, MD 20715Off Market
- $461,1004 bd2 ba1.5k sqft2920 Tapered Ln, Bowie, MD 20715Off Market
- $546,9004 bd3 ba1.8k sqft2922 Tapered Ln, Bowie, MD 20715Off Market
- $501,3004 bd2 ba1.7k sqft2925 Tapered Ln, Bowie, MD 20715Off Market
- $440,200-- bd2 ba1.5k sqft2918 Tapered Ln, Bowie, MD 20715Off Market
- $489,700-- bd2 ba2k sqft2924 Tapered Ln, Bowie, MD 20715Off Market
Nearby schools
GreatSchools rating
- 6/10Tulip Grove Elementary SchoolGrades: K-5Distance: 0.1 mi
- 4/10Benjamin Tasker Middle SchoolGrades: 6-8Distance: 0.8 mi
- 4/10Bowie High SchoolGrades: 9-12Distance: 0.7 mi
Schools provided by the listing agent
- District: Prince George's County Public Schools
Source: Bright MLS. This data may not be complete. We recommend contacting the local school district to confirm school assignments for this home.
Get a cash offer in 3 minutes
Find out how much your home could sell for in as little as 3 minutes with a no-obligation cash offer.
Estimated market value
$539,600
Get a cash offer in 3 minutes
Find out how much your home could sell for in as little as 3 minutes with a no-obligation cash offer.
Estimated market value
$539,600
- Maryland
- Prince Georges County
- Bowie
- 20715
- 2921 Tapered Ln
Nearby cities
Nearby neighborhoods
Nearby zip codes
Other Bowie Topics
