Skip main navigation
Closed
  • $750,000

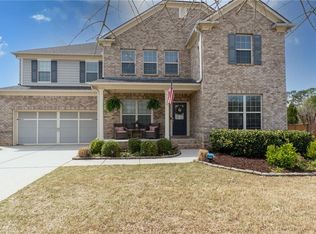
    2921 Terra View Dr SW, Lilburn, GA 30047

    6beds
    4,869sqft
    Single Family Residence
    Built in 2012
    0.27 Acres Lot
    $738,900 Zestimate®
    $154/sqft
    $4,434 Estimated rent

    Home value

    $738,900

    $680,000 - $805,000

    $4,434/mo

    Zestimate® history
    Loading
    Loading...

    Owner options

    List your home for rent

    $4,434/mo

    Rent Zestimate®

    Find your next renter with Zillow Rental Manager. Plus, with online applications, you can quickly screen prospective tenants – for free.

    Learn more

    $4,434/mo

    Rent Zestimate®

    Refinance and save

    $5,645/mo

    Est. payment

    Refinancing to a lower rate could help reduce your monthly payments and save thousands over the life of the loan.

    See today's rates

    $5,645/mo

    Est. payment

    Explore your selling options

    Work with a Zillow partner agent

    Leverage their expertise and Zillow's premium Showcase listings to get your home seen by more buyers.

    Get started

    List with your own agent

    Get your home in front of millions of buyers by listing it on Zillow.

    Learn how to do it

    Sell it yourself

    Take full control of how buyers see your home on Zillow by listing For Sale by Owner (FSBO).

    List your home

    What's special

    Stack stoned fireplaceCrown moldingHardwood floorsEntire living spaceCozy family roomBackyard gathering spaceEating nook
    Here's your wonderful opportunity to own a meticulously maintained home in one of the area's most sought-after neighborhoods in the award-winning Brookwood HS District! This spacious 9ft ceiling home has room for everyone. On the main level, there is a bedroom with a full en-suite bathroom and walk-in closet, gourmet kitchen overlooking the cozy family room featuring a stack stoned fireplace, dining room, office, work nook, two storage closets, guest bathroom, hardwood floors and crown molding throughout. The upper level offers four more generously sized bedrooms with walk-in closets with three full bathrooms and a loft with ample windows for bright, natural light. The lower level features an entire living space with another generously sized bedroom, full bathroom with walk-in shower, exercise room, walk-in storage closet, second office area, washer/dryer/utility room, double oven kitchen with Lazy Susan cabinet, and an eating nook that transitions outside to the backyard gathering space. Surround sound availability for both main living space and basement, wired in/outdoor speakers throughout home, and an intercom system are some of the upgrades that set this home apart. Entertainment options are endless inside or outside in the large, fenced backyard. This home has easy access to schools, parks, restaurants and shopping. The community amenities include a stately clubhouse, swimming pool, tennis courts, common areas, and a protected nature trail for you to enjoy. **AGENTS/OWNERS

    Zillow last checked:

    Listing updated:

    Listed by:

    Shaleah Zambino 770-401-2717,

    Chapman Hall Realtors Professionals

    Bought with:

    Malik Waliyani, 419340

    Virtual Properties Realty.com

    Source: GAMLS,MLS#: 10532678MLS Logo

    Facts & features

    Interior

    Bedrooms & bathrooms
    • Bedrooms: 6
    • Bathrooms: 6
    • Full bathrooms: 5
    • 1/2 bathrooms: 1
    • Main level bathrooms: 1
    • Main level bedrooms: 1
    Kitchen
    • Features: Breakfast Bar, Kitchen Island, Walk-in Pantry, Second Kitchen, Breakfast Area
    Heating
    • Central
    Cooling
    • Central Air, Ceiling Fan(s)
    Appliances
    • Included: Double Oven, Dishwasher, Disposal, Convection Oven, Microwave, Cooktop
    • Laundry: Upper Level, In Basement
    Features
    • Roommate Plan
    • Flooring: Hardwood, Carpet
    • Windows: Double Pane Windows, Window Treatments
    • Basement: Daylight,Full,Finished,Interior Entry,Exterior Entry,Bath Finished
    • Attic: Pull Down Stairs
    • Number of fireplaces: 1
    • Fireplace features: Gas Log, Gas Starter, Family Room
    • Common walls with other units/homes: No Common Walls
    Interior area
    • Total structure area: 4,869
    • Total interior livable area: 4,869 sqft
    • Finished area above ground: 3,324
    • Finished area below ground: 1,545

    Property

    Parking
    • Total spaces: 3
    • Parking features: Garage Door Opener, Attached, Garage
    • Has attached garage: Yes
    Features
    • Levels: Three Or More
    • Stories: 3
    • Patio & porch: Patio, Deck, Porch
    • Fencing: Fenced,Back Yard,Privacy
    Lot
    • Size: 0.27 Acres
    • Features: Private, Level
    Details
    • Parcel number: R6089 384
    • Special conditions: Agent Owned

    Construction

    Type & style
    • Home type: SingleFamily
    • Architectural style: Craftsman,Traditional
    • Property subtype: Single Family Residence
    Materials
    • Other
    • Roof: Composition
    Condition
    • Resale
    • New construction: No
    • Year built: 2012

    Utilities & green energy

    • Sewer: Public Sewer
    • Water: Public
    • Utilities for property: Cable Available, Electricity Available, Natural Gas Available, Sewer Available, Phone Available, Water Available, Underground Utilities, High Speed Internet

    Community & neighborhood

    Community
    • Community features: Pool, Tennis Court(s), Clubhouse, Sidewalks, Street Lights
    Location
    • Region: Lilburn
    • Subdivision: Terrasol

    HOA & financial

    HOA
    • Has HOA: Yes
    • HOA fee: $1,000 annually
    • Services included: Swimming, Tennis, Maintenance Grounds

    Other

    Other facts
    • Listing agreement: Exclusive Right To Sell

    Price history

    DateEventPrice
    7/11/2025Sold$750,000+0.7%$154/sqft
    Source: GAMLS #10532678 Report a problem
    6/10/2025Pending sale$745,000$153/sqft
    Source: GAMLS #10532678 Report a problem
    5/30/2025Listed for sale$745,000$153/sqft
    Source: GAMLS #10532678 Report a problem

    Public tax history

    Tax history is unavailable.

    Neighborhood: 30047

    Nearby schools

    GreatSchools rating
    Schools provided by the listing agent
    • Elementary: Gwin Oaks
    • Middle: Five Forks
    • High: Brookwood

    Source: GAMLS. This data may not be complete. We recommend contacting the local school district to confirm school assignments for this home.

    Get a cash offer in 3 minutes
    Find out how much your home could sell for in as little as 3 minutes with a no-obligation cash offer.
    Estimated market value
    $738,900
    Get a cash offer in 3 minutes
    Find out how much your home could sell for in as little as 3 minutes with a no-obligation cash offer.
    Estimated market value
    $738,900