Welcome home to this large Colonial featuring 4 bedrooms and three and one half baths. Here you will find a cooks kitchen with Cherry cabinets fantastic Granite counters adjacent to this you will find an open family room and breakfast eating area. Sliding glass door opens to the deck from the breakfast area offering a terrific view of the manicured .47 acre lot. The living and dining rooms are both ample is size and have terrific windows for plenty of daylight. All of the windows on this level have shades or blinds if you prefer less sunlight. Off of the foyer you will find a library for your convenience and ease of having a private area to work from home. The entire first floor has hand scraped Hickory Wood flooring. The upper level features 4 bedrooms and two baths all of the carpet on this floor is new. The primary bedroom features a straight closet as well as a walk in, the primary bath has a vanity with two sinks a separate shower and jetted tub. Moving to the lower level there is plenty of room for entertaining featuring a custom built in bar area with a frig, sink plus Corian counter top and three bar stools. The flooring here is LVP for ease of care. Here you will find a terrific pool table and plenty of room for a large TV and seating. You will find this is the perfect house to make your new home.
Sold for $825,000
$825,000
2921 The Concord Ct, Ellicott City, MD 21042
4beds
3,046sqft
Single Family Residence
Built in 1988
0.47 Acres Lot
$893,200 Zestimate®
$271/sqft
$4,237 Estimated rent
Home value
$893,200
$849,000 - $938,000
$4,237/mo
Zestimate® history
Owner options
List your home for rent
$4,237/mo
Rent Zestimate®
Find your next renter with Zillow Rental Manager. Plus, with online applications, you can quickly screen prospective tenants – for free.
$4,237/mo
Rent Zestimate®
Refinance and save
$5,239/mo
Est. payment
Refinancing to a lower rate could help reduce your monthly payments and save thousands over the life of the loan.
$5,239/mo
Est. payment
Explore your selling options
Work with a Zillow partner agent
Leverage their expertise and Zillow's premium Showcase listings to get your home seen by more buyers.
Get startedList with your own agent
Get your home in front of millions of buyers by listing it on Zillow.
Learn how to do itSell it yourself
Take full control of how buyers see your home on Zillow by listing For Sale by Owner (FSBO).
List your homeWhat's special
Zillow last checked:
Listing updated:
Listed by:
Pam Ballo 410-340-8085,
Long & Foster Real Estate, Inc.
Bought with:
Nazmul Haque, 656969
Taylor Properties
Source: Bright MLS,MLS#: MDHW2043768
Facts & features
Interior
Bedrooms & bathrooms
- Bedrooms: 4
- Bathrooms: 4
- Full bathrooms: 3
- 1/2 bathrooms: 1
- Main level bathrooms: 1
Rooms
- Room types: Living Room, Dining Room, Primary Bedroom, Bedroom 3, Bedroom 4, Kitchen, Family Room, Library, Breakfast Room, Laundry, Recreation Room, Bathroom 2, Bathroom 3, Primary Bathroom
Basement
- Area: 1196
Heating
- Heat Pump, Electric
Cooling
- Central Air, Ceiling Fan(s), Electric
Appliances
- Included: Microwave, Cooktop, Dishwasher, Disposal, Dryer, Exhaust Fan, Freezer, Ice Maker, Oven, Range Hood, Refrigerator, Washer, Electric Water Heater
- Laundry: Laundry Room
Features
- Bar, Ceiling Fan(s), Chair Railings, Family Room Off Kitchen, Formal/Separate Dining Room, Kitchen - Gourmet, Bathroom - Stall Shower, Walk-In Closet(s), Dry Wall, Cathedral Ceiling(s)
- Flooring: Carpet, Hardwood, Luxury Vinyl, Wood
- Doors: Six Panel, Sliding Glass
- Windows: Double Pane Windows, Replacement, Screens, Window Treatments
- Basement: Connecting Stairway,Exterior Entry
- Number of fireplaces: 1
- Fireplace features: Glass Doors
Interior area
- Total structure area: 3,672
- Total interior livable area: 3,046 sqft
- Finished area above ground: 2,476
- Finished area below ground: 570
Property
Parking
- Total spaces: 6
- Parking features: Garage Faces Front, Attached, Driveway
- Attached garage spaces: 2
- Uncovered spaces: 4
Accessibility
- Accessibility features: Doors - Swing In
Features
- Levels: Three
- Stories: 3
- Patio & porch: Deck
- Exterior features: Lighting, Street Lights
- Pool features: None
- Fencing: Wood
- Has view: Yes
- View description: Garden, Trees/Woods
Lot
- Size: 0.47 Acres
- Features: Backs to Trees, Front Yard, Landscaped
Details
- Additional structures: Above Grade, Below Grade
- Parcel number: 1402327171
- Zoning: R20
- Special conditions: Standard
Construction
Type & style
- Home type: SingleFamily
- Architectural style: Colonial
- Property subtype: Single Family Residence
Materials
- Frame
- Foundation: Concrete Perimeter
- Roof: Asphalt
Condition
- Excellent
- New construction: No
- Year built: 1988
Utilities & green energy
- Electric: 220 Volts
- Sewer: Public Sewer
- Water: Public
- Utilities for property: Cable Connected, Cable
Community & HOA
Community
- Subdivision: Turf Valley Overlook
HOA
- Has HOA: Yes
- Services included: Common Area Maintenance
- HOA fee: $75 annually
Location
- Region: Ellicott City
Financial & listing details
- Price per square foot: $271/sqft
- Tax assessed value: $637,000
- Annual tax amount: $8,471
- Date on market: 8/21/2024
- Listing agreement: Exclusive Right To Sell
- Listing terms: Cash,Conventional,FHA,VA Loan
- Inclusions: Pool Table, 3 Bar Stools
- Ownership: Fee Simple
- Road surface type: Black Top
Price history
| Date | Event | Price |
|---|---|---|
| 10/11/2024 | Sold | $825,000-2.9%$271/sqft |
Source:  Bright MLS #MDHW2043768 Report a problem Bright MLS #MDHW2043768 Report a problem | ||
| 9/12/2024 | Pending sale | $850,000$279/sqft |
Source: Bright MLS #MDHW2043768 Report a problem | ||
| 8/21/2024 | Listed for sale | $850,000$279/sqft |
Source: Bright MLS #MDHW2043768 Report a problem | ||
Public tax history
| Year | Property taxes | Tax assessment |
|---|---|---|
| 2025 | -- | $696,200 +9.3% |
| 2024 | $7,173 +3.7% | $637,000 +3.7% |
| 2023 | $6,917 +3.8% | $614,300 -3.6% |
| 2022 | $6,661 +4% | $637,000 +12% |
| 2021 | $6,406 +0.2% | $568,900 +0.2% |
| 2020 | $6,390 +0.2% | $567,533 -0.2% |
| 2019 | $6,375 -7.2% | $568,900 +0.7% |
| 2018 | $6,868 -15.4% | $564,800 |
| 2017 | $8,121 | $564,800 +6.6% |
| 2016 | -- | $529,600 +3.4% |
| 2015 | -- | $512,000 +3.6% |
| 2014 | -- | $494,233 +3.7% |
| 2013 | -- | $476,467 +3.9% |
| 2012 | -- | $458,700 |
| 2011 | -- | $458,700 |
| 2010 | -- | $458,700 -24.2% |
| 2009 | -- | $605,530 +9.7% |
| 2008 | -- | $551,816 +10.8% |
| 2007 | -- | $498,103 +12.1% |
| 2006 | -- | $444,390 +11.7% |
| 2005 | -- | $397,832 +13.3% |
| 2004 | -- | $351,276 +15.3% |
| 2003 | -- | $304,720 +4.5% |
| 2002 | -- | $291,486 +4.8% |
| 2001 | -- | $278,253 +162.5% |
| 2000 | -- | $106,000 |
Find assessor info on the county website
Neighborhood: 21042
Nearby homes
- $811,700-- bd2 ba2.4k sqft2917 The Concord Ct, Ellicott City, MD 21042Off Market
- $930,700-- bd2 ba3.1k sqft2925 The Concord Ct, Ellicott City, MD 21042Off Market
- $---- bd-- ba-- sqft2925 The Concord Ct, Ellicott City, MD 21042Off Market
- $1,114,7005 bd3 ba4.6k sqft2929 The Concord Ct, Ellicott City, MD 21042Off Market
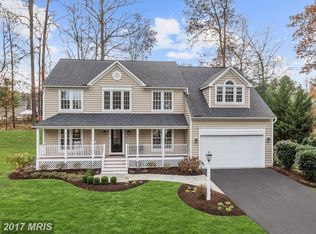
- $942,5004 bd3 ba2.7k sqft2913 The Concord Ct, Ellicott City, MD 21042Off Market
- $991,600-- bd3 ba3.1k sqft2909 The Concord Ct, Ellicott City, MD 21042Off Market
- $974,8005 bd4 ba3.6k sqft2924 The Concord Ct, Ellicott City, MD 21042Off Market
- $936,8005 bd4 ba3.2k sqft3015 Wooded Knoll Ct, Ellicott City, MD 21042Off Market
Nearby schools
GreatSchools rating
- 8/10Manor Woods Elementary SchoolGrades: K-5Distance: 2 mi
- 9/10Mount View Middle SchoolGrades: 6-8Distance: 4 mi
- 10/10Marriotts Ridge High SchoolGrades: 9-12Distance: 3.9 mi
Schools provided by the listing agent
- District: Howard County Public School System
Source: Bright MLS. This data may not be complete. We recommend contacting the local school district to confirm school assignments for this home.
Get a cash offer in 3 minutes
Find out how much your home could sell for in as little as 3 minutes with a no-obligation cash offer.
Estimated market value
$893,200
Get a cash offer in 3 minutes
Find out how much your home could sell for in as little as 3 minutes with a no-obligation cash offer.
Estimated market value
$893,200
- Maryland
- Howard County
- Ellicott City
- 21042
- 2921 The Concord Ct
Nearby cities
Nearby zip codes
Other Ellicott City Topics
