Charming 3-bedroom, 2-bath home located in a quiet, established neighborhood just minutes from a local park. This well-maintained property offers comfortable living with a spacious layout and includes all major appliances, making it move-in ready. The home features an attached 1-car garage plus a detached garage building with space for 2 additional vehicles, providing plenty of room for cars, hobbies, storage, or a workshop. A standout feature for RV owners is the inclusion of two 50-amp RV hookups—one conveniently located at the house and another at the detached garage building—offering exceptional flexibility for recreational vehicles, guests, or additional power needs. Enjoy the peace and privacy of a quiet neighborhood while remaining close to parks, schools, shopping, and everyday conveniences. This unique property combines practical amenities, ample garage space, and RV-friendly features that are difficult to find in one package.
Sold
Price Unknown
2921 Travis St, Westlake, LA 70669
3beds
1,451sqft
Single Family Residence, Residential
Built in 1982
0.33 Acres Lot
$180,700 Zestimate®
$--/sqft
$1,857 Estimated rent
Home value
$180,700
$172,000 - $190,000
$1,857/mo
Zestimate® history
Owner options
List your home for rent
$1,857/mo
Rent Zestimate®
Find your next renter with Zillow Rental Manager. Plus, with online applications, you can quickly screen prospective tenants – for free.
$1,857/mo
Rent Zestimate®
Refinance and save
Refinancing to a lower rate could help reduce your monthly payments and save thousands over the life of the loan.
Explore your selling options
Work with a Zillow partner agent
Leverage their expertise and Zillow's premium Showcase listings to get your home seen by more buyers.
Get startedList with your own agent
Get your home in front of millions of buyers by listing it on Zillow.
Learn how to do itSell it yourself
Take full control of how buyers see your home on Zillow by listing For Sale by Owner (FSBO).
List your homeWhat's special
Spacious layoutAll major appliances
Zillow last checked:
Listing updated:
Listed by:
Darrell Driskell 337-309-1858,
Compass-LC
Bought with:
Shae Perritt, 995718719
The Real Estate Brokerage
Source: SWLAR,MLS#: SWL26002711
Facts & features
Interior
Bedrooms & bathrooms
- Bedrooms: 3
- Bathrooms: 2
- Full bathrooms: 2
- Main level bathrooms: 2
- Main level bedrooms: 3
Primary bedroom
- Level: Lower
- Area: 143 Square Feet
- Dimensions: 13.0 x 11.3 Ft
Bedroom 1
- Level: Lower
- Area: 121 Square Feet
- Dimensions: 11.3 x 11.1 Ft
Bedroom 2
- Level: Lower
- Area: 110 Square Feet
- Dimensions: 11.3 x 10.1 Ft
Dining room
- Level: Lower
- Area: 72 Square Feet
- Dimensions: 9 x 8 Ft
Kitchen
- Level: Lower
- Area: 126 Square Feet
- Dimensions: 13.6 x 9 Ft
Living room
- Level: Lower
- Area: 480 Square Feet
- Dimensions: 24 X 20 Ft
Heating
- Central, Electric
Cooling
- One, Central Air, Ceiling Fan(s), Electric
Appliances
- Included: Dishwasher, Range, Refrigerator, Water Heater, Dryer, Washer
- Laundry: Laundry Closet, Inside
Features
- Eating Area In Dining Room
- Doors: Storm Door(s)
- Has basement: No
- Has fireplace: No
- Fireplace features: None
- Common walls with other units/homes: No Common Walls
Interior area
- Total structure area: 2,240
- Total interior livable area: 1,451 sqft
Property
Parking
- Total spaces: 3
- Parking features: Concrete, Driveway, Garage Faces Front, Direct Access, Garage Door Opener, RV Potential, RV Access/Parking, Garage, Workshop in Garage
- Attached garage spaces: 1
- Uncovered spaces: 2
Features
- Patio & porch: Covered, Concrete, Patio, Roof Top, Slab
- Pool features: None
- Spa features: None
- Fencing: Chain Link,Wire,Fenced
- Has view: Yes
- View description: Neighborhood
Lot
- Size: 0.33 Acres
- Dimensions: 90' x 160' M/L
- Features: Back Yard, Park Nearby, Regular Lot
Details
- Additional structures: Second Garage, Workshop
- Parcel number: 00796190
- Zoning description: Residential
- Special conditions: Standard
- Other equipment: Satellite Dish
Construction
Type & style
- Home type: SingleFamily
- Architectural style: Traditional
- Property subtype: Single Family Residence, Residential
Materials
- Brick, Vinyl Siding
- Foundation: Slab
- Roof: Shingle
Condition
- Updated/Remodeled,Turnkey
- New construction: No
- Year built: 1982
Utilities & green energy
- Electric: 220 Volts in Laundry
- Gas: None
- Sewer: Mechanical
- Water: Public
- Utilities for property: Cable Connected, Electricity Connected, Sewer Connected, Water Connected
Community & HOA
Community
- Features: Park
- Security: Security System
- Subdivision: Fairlawn
HOA
- Has HOA: No
Location
- Region: Westlake
Financial & listing details
- Tax assessed value: $63,400
- Annual tax amount: $705
- Date on market: 6/10/2026
- Cumulative days on market: 11 days
- Listing terms: Cash,Conventional,FHA,USDA Loan,VA Loan
- Electric utility on property: Yes
- Road surface type: Paved
Price history
| Date | Event | Price |
|---|---|---|
| 8/6/2026 | Sold | -- |
Source: SWLAR #SWL26002711 Report a problem | ||
| 7/11/2026 | Pending sale | $174,250$120/sqft |
Source: SWLAR #SWL26002711 Report a problem | ||
| 7/6/2026 | Listed for sale | $174,250$120/sqft |
Source: SWLAR #SWL26002711 Report a problem | ||
| 6/27/2026 | Pending sale | $174,250$120/sqft |
Source: SWLAR #SWL26002711 Report a problem | ||
| 6/26/2026 | Listed for sale | $174,250$120/sqft |
Source: SWLAR #SWL26002711 Report a problem | ||
| 6/25/2026 | Pending sale | $174,250$120/sqft |
Source: SWLAR #SWL26002711 Report a problem | ||
| 6/23/2026 | Listed for sale | $174,250$120/sqft |
Source: SWLAR #SWL26002711 Report a problem | ||
| 6/16/2026 | Pending sale | $174,250$120/sqft |
Source: SWLAR #SWL26002711 Report a problem | ||
| 6/10/2026 | Listed for sale | $174,250+2.8%$120/sqft |
Source: SWLAR #SWL26002711 Report a problem | ||
| 2/20/2018 | Sold | -- |
Source: SWLAR #156581 Report a problem | ||
| 1/22/2018 | Pending sale | $169,500$117/sqft |
Source: CENTURY 21 Bessette Realty, Inc. #156581 Report a problem | ||
| 1/19/2018 | Listed for sale | $169,500+17.8%$117/sqft |
Source: CENTURY-21 BESSETTE REALTY #156581 Report a problem | ||
| 6/11/2015 | Sold | -- |
Source: Public Record Report a problem | ||
| 2/15/2015 | Listed for sale | $143,900$99/sqft |
Source: Owner Report a problem | ||
Public tax history
| Year | Property taxes | Tax assessment |
|---|---|---|
| 2025 | $705 +3.6% | $6,340 |
| 2024 | $680 -2% | $6,340 |
| 2023 | $694 -0.4% | $6,340 |
| 2022 | $696 +2.6% | $6,340 |
| 2021 | $679 +7.8% | $6,340 +9.9% |
| 2020 | $630 -11% | $5,770 -7.8% |
| 2019 | $708 +3.4% | $6,260 |
| 2018 | $684 | $6,260 |
| 2017 | $684 | $6,260 |
| 2016 | $684 | $6,260 |
| 2015 | $684 | $6,260 |
Find assessor info on the county website
Neighborhood: 70669
Nearby homes
- $--4 bd2 ba1.6k sqft2917 Travis St, Westlake, LA 70669Sold

- $129,500-- bd-- ba1.6k sqft3001 Travis St, Westlake, LA 70669Off Market
- $56,9003 bd2 ba1.5k sqft3000 Travis St, Westlake, LA 70669Off Market
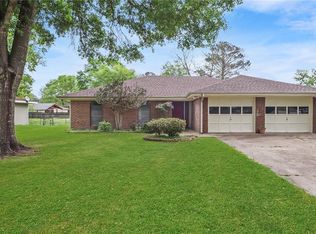
- $56,900-- bd-- ba-- sqft3000 Travis St, Westlake, LA 70669Off Market
- $56,900-- bd-- ba-- sqft3000 Travis St, Westlake, LA 70669Off Market
- $128,100-- bd-- ba1.3k sqft2913 Travis St, Westlake, LA 70669Off Market
- $248,1004 bd2 ba2.3k sqft2918 Bowie St, Westlake, LA 70669Off Market
- $157,400-- bd-- ba1.9k sqft2920 Travis St, Westlake, LA 70669Off Market
Nearby schools
GreatSchools rating
- NAWestwood Elementary SchoolGrades: PK-2Distance: 1.5 mi
- 9/10S. P. Arnett Middle SchoolGrades: 6-8Distance: 2.3 mi
- 5/10Westlake High SchoolGrades: 9-12Distance: 1.2 mi
Schools provided by the listing agent
- Elementary: Westwood
- Middle: Arnett
- High: Westlake
Source: SWLAR. This data may not be complete. We recommend contacting the local school district to confirm school assignments for this home.
Sell for more on Zillow
Get a Zillow Showcase℠ listing at no additional cost and you could sell for .
$180,700
2% more
+$3,614
With Zillow Showcase(estimated)
$184,314
Sell for more on Zillow
Get a Zillow Showcase℠ listing at no additional cost and you could sell for .
$180,700
2% more
+$3,614
With Zillow Showcase(estimated)
$184,314
- Louisiana
- Calcasieu Parish
- Westlake
- 70669
- 2921 Travis St
