HUGE PRICE REDUCTION TO $519,000...Seller highly motivated. Some furnishings are negotiable. Located in Southpark 2 Townhomes by Writer Home Builders. This beautiful, remodeled townhouse is ready for you to enjoy. The front of the home greets you with a patio and covered porch. Delightful living room just inside the front door includes a working fireplace with skylights washing sunlight into this high vaulted ceiling space. New laminate flooring gives a warm, inviting atmosphere. The kitchen is updated an bright with all new stainless steel Samsung appliances, range, 36" refrigerator, dishwasher An over-the-range microwave. New, deep stainless steel sink with disposal. Solid surface counter tops and subway tile backsplash. A half bath powder room completes the main level. Up the open switchback staircase brings you to the second level and a large open loft. This second floor houses the primary suite and bath. Also on the upper level is the second bedroom and second bath. Down a flight of stairs from the main level takes you to the basement with an open concept bedroom/plus entertainment area. Add a bath to make a marvelous bedroom suite. Also in the basement is the laundry complete with washer and dryer. The attached 2-car garage is just through the door at the rear of the main floor. Located in the Southpark 2 in near South Santa Fe a Mineral Avenue, the townhouse is just a short walk to the pool, clubhouse and tennis courts.
The Light Rail Mineral Station is just a short walk away. Downtown Littleton is just a short, four minute light rail ride away.
Take a look at 2921 W Long Dr Unit C. It doesn't get better than this.
(Buyer to verify all information and dimensions)
Sold for $519,000
$519,000
2921 W Long Drive #C, Littleton, CO 80120
3beds
1,823sqft
Townhouse
Built in 1983
-- sqft lot
$490,100 Zestimate®
$285/sqft
$2,841 Estimated rent
Home value
$490,100
$456,000 - $529,000
$2,841/mo
Zestimate® history
Owner options
List your home for rent
$2,841/mo
Rent Zestimate®
Find your next renter with Zillow Rental Manager. Plus, with online applications, you can quickly screen prospective tenants – for free.
$2,841/mo
Rent Zestimate®
Refinance and save
$3,333/mo
Est. payment
Refinancing to a lower rate could help reduce your monthly payments and save thousands over the life of the loan.
$3,333/mo
Est. payment
Explore your selling options
Work with a Zillow partner agent
Leverage their expertise and Zillow's premium Showcase listings to get your home seen by more buyers.
Get startedList with your own agent
Get your home in front of millions of buyers by listing it on Zillow.
Learn how to do itSell it yourself
Take full control of how buyers see your home on Zillow by listing For Sale by Owner (FSBO).
List your homeWhat's special
Working fireplaceOpen loftPrimary suite and bathHigh vaulted ceilingSolid surface countertopsPatio and covered porchSubway tile backsplash
Zillow last checked:
Listing updated:
Listed by:
Charles Barnett DWELLELITEHOMES@YAHOO.COM,
Dwell Elite Homes Real Estates LLC
Bought with:
Scott Westensee, 100075984
RE/MAX Professionals
Source: REcolorado as distributed by MLS GRID,MLS#: 2643703
Facts & features
Interior
Bedrooms & bathrooms
- Bedrooms: 3
- Bathrooms: 3
- Full bathrooms: 1
- 3/4 bathrooms: 1
- 1/2 bathrooms: 1
- Main level bathrooms: 1
Bedroom
- Level: Upper
Bedroom
- Level: Upper
Bedroom
- Level: Basement
Bathroom
- Level: Main
Bathroom
- Level: Upper
Bathroom
- Level: Upper
Dining room
- Level: Main
Kitchen
- Level: Main
Laundry
- Level: Basement
Living room
- Level: Main
Loft
- Level: Upper
Heating
- Forced Air, Natural Gas
Cooling
- Central Air
Appliances
- Included: Dishwasher, Disposal, Dryer, Microwave, Range, Refrigerator, Washer
- Laundry: In Unit
Features
- Primary Suite, Smart Thermostat, Smoke Free
- Flooring: Carpet, Laminate, Vinyl
- Windows: Double Pane Windows, Skylight(s), Window Coverings
- Basement: Finished
- Number of fireplaces: 1
- Fireplace features: Living Room
- Common walls with other units/homes: 2+ Common Walls
Interior area
- Total structure area: 1,823
- Total interior livable area: 1,823 sqft
- Finished area above ground: 1,317
- Finished area below ground: 481
Property
Parking
- Total spaces: 2
- Parking features: Garage - Attached
- Attached garage spaces: 2
Features
- Levels: Two
- Stories: 2
- Entry location: Ground
- Patio & porch: Front Porch, Patio
- Pool features: Outdoor Pool
Details
- Parcel number: 032320940
- Special conditions: Standard
Construction
Type & style
- Home type: Townhouse
- Architectural style: Contemporary
- Property subtype: Townhouse
- Attached to another structure: Yes
Materials
- Frame
- Roof: Composition
Condition
- Updated/Remodeled
- Year built: 1983
Details
- Builder name: Writer Homes
Utilities & green energy
- Electric: 220 Volts
- Sewer: Public Sewer
- Utilities for property: Cable Available, Electricity Connected, Natural Gas Connected, Phone Available
Community & HOA
Community
- Security: Carbon Monoxide Detector(s), Smoke Detector(s)
- Subdivision: South Park 2
HOA
- Has HOA: Yes
- Amenities included: Clubhouse, Park, Pool, Tennis Court(s)
- Services included: Irrigation, Maintenance Grounds, Recycling, Sewer, Snow Removal, Trash, Water
- HOA fee: $263 monthly
- HOA name: MSI Management
- HOA phone: 303-420-4433
Location
- Region: Littleton
Financial & listing details
- Price per square foot: $285/sqft
- Tax assessed value: $460,700
- Annual tax amount: $2,793
- Date on market: 10/26/2024
- Listing terms: 1031 Exchange,Cash,Conventional,FHA
- Exclusions: Seller Personal Property.
- Ownership: Individual
- Electric utility on property: Yes
- Road surface type: Paved
Price history
| Date | Event | Price |
|---|---|---|
| 2/14/2025 | Sold | $519,000$285/sqft |
Source:  REcolorado as distributed by MLS GRID #2643703 Report a problem REcolorado as distributed by MLS GRID #2643703 Report a problem | ||
| 1/27/2025 | Pending sale | $519,000$285/sqft |
Source: REcolorado as distributed by MLS GRID #2643703 Report a problem | ||
| 1/23/2025 | Listed for sale | $519,000$285/sqft |
Source: REcolorado as distributed by MLS GRID #2643703 Report a problem | ||
| 1/19/2025 | Pending sale | $519,000$285/sqft |
Source: REcolorado as distributed by MLS GRID #2643703 Report a problem | ||
| 12/11/2024 | Price change | $519,000-1.9%$285/sqft |
Source: REcolorado as distributed by MLS GRID #2643703 Report a problem | ||
| 11/12/2024 | Price change | $529,000-2.9%$290/sqft |
Source: REcolorado as distributed by MLS GRID #2643703 Report a problem | ||
| 10/26/2024 | Listed for sale | $545,000+23.9%$299/sqft |
Source: REcolorado as distributed by MLS GRID #2643703 Report a problem | ||
| 6/27/2024 | Sold | $440,000-3.9%$241/sqft |
Source: Public Record Report a problem | ||
| 5/30/2024 | Pending sale | $458,000$251/sqft |
Source: REcolorado as distributed by MLS GRID #4307261 Report a problem | ||
| 5/17/2024 | Listed for sale | $458,000+108.2%$251/sqft |
Source: REcolorado as distributed by MLS GRID #4307261 Report a problem | ||
| 6/14/2013 | Sold | $220,000$121/sqft |
Source: Public Record Report a problem | ||
| 5/8/2013 | Price change | $220,000-2.2%$121/sqft |
Source: The Denver 100 LLC #1183883 Report a problem | ||
| 3/28/2013 | Listed for sale | $225,000+25%$123/sqft |
Source: The Denver 100 LLC #1171120 Report a problem | ||
| 3/13/2012 | Listing removed | $1,350$1/sqft |
Source: Echo Summit Properties Report a problem | ||
| 1/19/2012 | Listed for rent | $1,350$1/sqft |
Source: RentalHunt.com #220066 Report a problem | ||
| 5/31/2001 | Sold | $180,000+51.9%$99/sqft |
Source: Public Record Report a problem | ||
| 10/23/1995 | Sold | $118,500$65/sqft |
Source: Public Record Report a problem | ||
Public tax history
| Year | Property taxes | Tax assessment |
|---|---|---|
| 2025 | $2,302 -17.6% | $28,794 -1.4% |
| 2024 | $2,793 +6.4% | $29,212 -12.1% |
| 2023 | $2,626 +0.3% | $33,216 +28.4% |
| 2022 | $2,619 | $25,868 -2.8% |
| 2021 | -- | $26,612 +10.1% |
| 2020 | $2,379 +25.3% | $24,175 |
| 2019 | $1,899 | $24,175 +10.9% |
| 2018 | $1,899 +7.9% | $21,802 |
| 2017 | $1,759 | $21,802 +8.7% |
| 2016 | -- | $20,059 |
| 2015 | -- | $20,059 +33% |
| 2014 | $1,689 | $15,084 -3.5% |
| 2013 | -- | $15,630 |
| 2012 | -- | $15,630 |
| 2011 | $1,435 +12.8% | $15,630 -6.9% |
| 2010 | $1,272 +1.9% | $16,790 |
| 2009 | $1,248 | $16,790 +2.7% |
| 2008 | -- | $16,342 |
| 2007 | -- | $16,342 +7% |
| 2006 | -- | $15,275 |
| 2005 | -- | $15,275 +2.5% |
| 2002 | $1,043 +2.4% | $14,900 +11.6% |
| 2001 | $1,019 | $13,350 |
Find assessor info on the county website
Neighborhood: 80120
Nearby homes
- $439,5003 bd3 ba1.3k sqft2921 W Long Dr APT G, Littleton, CO 80120Off Market
- $464,1003 bd2 ba1.8k sqft2921 W Long Dr APT F, Littleton, CO 80120Off Market

- $451,8003 bd2 ba1.7k sqft2921 W Long Dr APT E, Littleton, CO 80120Off Market

- $431,6002 bd2 ba1.7k sqft2921 W Long Dr APT D, Littleton, CO 80120Off Market
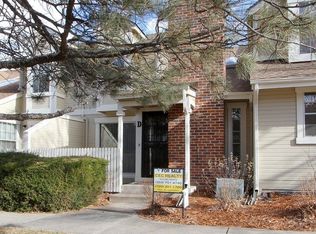
- $434,5002 bd2 ba1.2k sqft2921 W Long Dr APT B, Littleton, CO 80120Off Market
- $418,7002 bd2 ba1.1k sqft2921 W Long Dr APT A, Littleton, CO 80120Off Market
- $446,1003 bd2 ba1.6k sqft2931 W Long Dr APT G, Littleton, CO 80120Off Market
- $405,6002 bd1 ba1.2k sqft2931 W Long Dr APT F, Littleton, CO 80120Off Market
Nearby schools
GreatSchools rating
- 8/10Runyon Elementary SchoolGrades: K-5Distance: 1.5 mi
- 7/10Euclid Middle SchoolGrades: 6-8Distance: 2.1 mi
- 9/10Heritage High SchoolGrades: 9-12Distance: 1.2 mi
Schools provided by the listing agent
- Elementary: Runyon
- Middle: Euclid
- High: Heritage
- District: Littleton 6
Source: REcolorado as distributed by MLS GRID. This data may not be complete. We recommend contacting the local school district to confirm school assignments for this home.
Get a cash offer in 3 minutes
Find out how much your home could sell for in as little as 3 minutes with a no-obligation cash offer.
Estimated market value
$490,100
Get a cash offer in 3 minutes
Find out how much your home could sell for in as little as 3 minutes with a no-obligation cash offer.
Estimated market value
$490,100
- Colorado
- Arapahoe County
- Littleton
- 80120
- 2921 W Long Drive Unit C
Nearby cities
Nearby neighborhoods
Nearby zip codes
Other Littleton Topics
