Welcome to 2921 Weisman Road, a meticulously renovated 2,015 sqft residence offering an exceptional blend of space, versatility, and location. Thoughtfully redesigned for either investor or owner-occupant appeal, this move-in-ready home delivers flexible living across two beautifully finished levels. The main level features three spacious bedrooms, two fully renovated bathrooms, an open-concept floor plan, and a stunning, light-filled kitchen boasting quartz countertops and shaker cabinets, and a primary suite with a private, ensuite bathroom. This primary level has been configured to be handicap accessible with 36” entryway doors and ADA compliant counter heights. Upstairs, three additional bedrooms, two full bathrooms, and the same thoughtful finishes create a fully separate living space with windows overlooking a peaceful canopy of mature trees. Whether you're accommodating multigenerational living, hosting extended guests, creating a private home office, or exploring the potential for an accessory dwelling unit (ADU), this space adapts effortlessly to whatever you need it to be. The attached one-car garage provides covered parking along with valuable flex space and offers the potential for two-car conversion. Outside, the expansive, private backyard provides a serene retreat for relaxation or entertaining with friends and family. Glenmont Metro (Red Line) is just a short walk away, while nearby Georgia Avenue and Connecticut Avenue offer convenient access into Washington, D.C. With quick connections to I-495 and I-270, commuting throughout the region is both simple and efficient. This unique dwelling offers the ideal combination of modern updates, flexible living space, and unbeatable convenience.
For sale
$650,000
2921 Weisman Rd, Silver Spring, MD 20902
6beds
2,015sqft
Single Family Residence
Built in 1951
8,893 Square Feet Lot
$-- Zestimate®
$323/sqft
$-- HOA
What's special
Meticulously renovatedAda compliant counter heightsModern updatesQuartz countertopsShaker cabinetsStunning light-filled kitchenOpen-concept floor plan
- 47 days
- 243
- 18
Likely to sell faster than
Zillow last checked:
Listing updated:
Listed by:
Spencer Hodgson 202-320-2458,
TTR Sotheby's International Realty 202-234-3344,
Co-Listing Agent: Thomas Joseph Ferris Jr. 301-741-6730,
TTR Sotheby's International Realty
Source: Bright MLS,MLS#: MDMC2247002
Facts & features
Interior
Bedrooms & bathrooms
- Bedrooms: 6
- Bathrooms: 4
- Full bathrooms: 4
- Main level bathrooms: 2
- Main level bedrooms: 3
Basement
- Area: 0
Heating
- Central, Electric
Cooling
- Central Air, Electric
Appliances
- Included: Electric Water Heater
Features
- Has basement: No
- Has fireplace: No
Interior area
- Total structure area: 2,015
- Total interior livable area: 2,015 sqft
- Finished area above ground: 2,015
- Finished area below ground: 0
Property
Parking
- Total spaces: 2
- Parking features: Garage Faces Front, Attached
- Attached garage spaces: 2
Accessibility
- Accessibility features: Accessible Doors, Accessible Hallway(s)
Features
- Levels: Two
- Stories: 2
- Pool features: None
Lot
- Size: 8,893 Square Feet
Details
- Additional structures: Above Grade, Below Grade
- Parcel number: 161301267357
- Zoning: R60
- Special conditions: Standard
Construction
Type & style
- Home type: SingleFamily
- Architectural style: Cape Cod
- Property subtype: Single Family Residence
Materials
- Brick
- Foundation: Slab
Condition
- New construction: No
- Year built: 1951
- Major remodel year: 2026
Utilities & green energy
- Sewer: Public Sewer
- Water: Public
Community & HOA
Community
- Subdivision: Silver Spring
HOA
- Has HOA: No
Location
- Region: Silver Spring
Financial & listing details
- Price per square foot: $323/sqft
- Tax assessed value: $337,433
- Annual tax amount: $4,480
- Date on market: 7/29/2026
- Listing agreement: Exclusive Right To Sell
- Ownership: Fee Simple
Estimated market value
Not available
Estimated sales range
Not available
Not available
Price history
| Date | Event | Price |
|---|---|---|
| 9/10/2026 | Listed for sale | $650,000$323/sqft |
Source:  Bright MLS #MDMC2247002 Report a problem Bright MLS #MDMC2247002 Report a problem | ||
| 8/11/2026 | Listing removed | $650,000$323/sqft |
Source: Bright MLS #MDMC2247002 Report a problem | ||
| 8/4/2026 | Contingent | $650,000$323/sqft |
Source: Bright MLS #MDMC2247002 Report a problem | ||
| 7/29/2026 | Listed for sale | $650,000+68.8%$323/sqft |
Source: Bright MLS #MDMC2247002 Report a problem | ||
| 11/15/2023 | Sold | $385,000$191/sqft |
Source: Public Record Report a problem | ||
| 8/17/2023 | Listed for sale | $385,000$191/sqft |
Source: Owner Report a problem | ||
Public tax history
| Year | Property taxes | Tax assessment |
|---|---|---|
| 2025 | $4,480 +30.4% | $318,100 +6.6% |
| 2024 | $3,435 +7% | $298,367 +7.1% |
| 2023 | $3,210 +12.4% | $278,633 +7.6% |
| 2022 | $2,857 +1.3% | $258,900 +1.2% |
| 2021 | $2,821 +1.1% | $255,833 +1.2% |
| 2020 | $2,789 +6.1% | $252,767 +1.2% |
| 2019 | $2,628 -0.2% | $249,700 +4.8% |
| 2018 | $2,633 +0.8% | $238,300 +5% |
| 2017 | $2,612 +29.3% | $226,900 +5.3% |
| 2016 | $2,021 | $215,500 +0.6% |
| 2015 | $2,021 | $214,300 +0.6% |
| 2014 | $2,021 | $213,100 +0.6% |
| 2013 | -- | $211,900 |
| 2012 | -- | $211,900 |
| 2011 | -- | $211,900 -35.5% |
| 2010 | -- | $328,500 +11.1% |
| 2009 | -- | $295,722 +12.5% |
| 2008 | -- | $262,946 +14.2% |
| 2007 | -- | $230,170 +19.8% |
| 2006 | -- | $192,120 +24.7% |
| 2005 | -- | $154,070 +32.8% |
| 2004 | -- | $116,020 |
| 2003 | -- | $116,020 +4% |
| 2002 | -- | $111,600 +2% |
| 2001 | -- | $109,390 |
Find assessor info on the county website
Monthly payment
Est. payment
Payment breakdown
Explore the cost of this home by adjusting the details. Changes won't be saved.Climate risks
Neighborhood: Glenmont
Nearby schools
Schools provided by the listing agent
- District: Montgomery County Public Schools
Source: Bright MLS. This data may not be complete. We recommend contacting the local school district to confirm school assignments for this home.
- $382,200-- bd1 ba672 sqft2816 Lindell St, Silver Spring, MD 20902Off Market
- $381,000-- bd1 ba696 sqft2919 Weisman Rd, Silver Spring, MD 20902Off Market
- $396,200-- bd1 ba696 sqft2923 Weisman Rd, Silver Spring, MD 20902Off Market
- $528,7003 bd3 ba1.5k sqft2818 Lindell St, Silver Spring, MD 20902Off Market
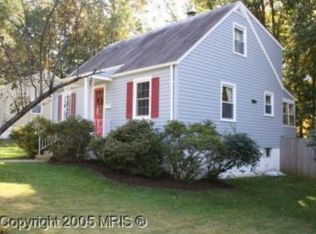
Similar homes
- $649,9004 bd3 ba2.2k sqft303 Belton Rd, Silver Spring, MD 20901For Sale

 MLS ID #MDMC2254270, Ross Wilhelm, Compass. Bright MLS
 - $655,0003 bd4 ba2k sqft10419 Grandin Rd, Silver Spring, MD 20902For Sale
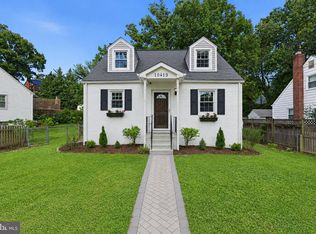 MLS ID #MDMC2249890, Christine Song, Samson Properties. Bright MLS
 - $559,0005 bd2 ba1.6k sqft3506 Harrell St, Silver Spring, MD 20906For Sale
 MLS ID #MDMC2254338, Tony Sun, UnionPlus Realty, Inc.. Bright MLS
 - $699,0004 bd3 ba2.4k sqft2604 Plyers Mill Rd, Silver Spring, MD 20902For Sale
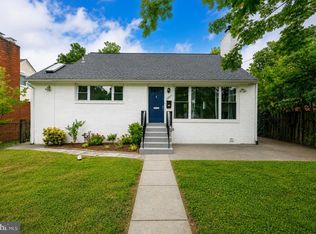 MLS ID #MDMC2244432, Kira Epstein Begal, Washington Fine Properties, LLC. Bright MLS
 - $615,0003 bd3 ba1.7k sqft10826 Douglas Ave, Silver Spring, MD 20902For SaleMLS ID #MDMC2253566, Chris Nagel, Rory S. Coakley Realty, Inc.. Bright MLS
- $675,0005 bd4 ba1.8k sqft1105 Chiswell Ln, Silver Spring, MD 20901For SaleMLS ID #MDMC2251652, Lewis Temple, Donna Kerr Group. Bright MLS
- $714,0004 bd3 ba2.3k sqft13124 Cabinwood Dr, Silver Spring, MD 20904For SaleMLS ID #MDMC2255348, Marissa Vermeulen, RE/MAX Distinctive. Bright MLS
- $739,0004 bd3 ba2.6k sqft13219 Hathaway Dr, Silver Spring, MD 20906For SaleMLS ID #MDMC2246784, Bria Walker, Samson Properties. Bright MLS
- $590,0003 bd2 ba1.4k sqft12717 Holdridge Rd, Silver Spring, MD 20906For SaleMLS ID #MDMC2239206, Juan Bonilla, Smart Realty, LLC. Bright MLS
- $627,0005 bd2 ba2k sqft4304 Elizabeth St, Rockville, MD 20853For SaleMLS ID #MDMC2239662, Marissa Vermeulen, RE/MAX Distinctive. Bright MLS
- $625,0004 bd3 ba1.9k sqft130 Whitmoor Ter, Silver Spring, MD 20901For SaleMLS ID #MDMC2253204, Yasseen Elagazy, Compass. Bright MLS
- $859,0005 bd3 ba2.4k sqft2215 Reedie Dr, Wheaton, MD 20902For SaleMLS ID #MDMC2229378, Jack Deeds, Long & Foster Real Estate, Inc.. Bright MLS
- $574,9004 bd3 ba1.6k sqft3310 University Blvd W, Kensington, MD 20895For SaleMLS ID #MDMC2254304, Jorge Najarro, Samson Properties. Bright MLS
- $679,0004 bd4 ba2.7k sqft13016 Gershwin Way, Silver Spring, MD 20904For SaleMLS ID #MDMC2254976, Doug Lunenfeld, Keller Williams Capital Properties. Bright MLS
- $625,0004 bd3 ba1.4k sqft9205 Glenville Rd, Silver Spring, MD 20901For SaleMLS ID #MDMC2252942, Shalini Gidwani, Northrop Realty. Bright MLS
- $749,9994 bd3 ba2.7k sqft703 Northwest Dr, Silver Spring, MD 20901For SaleMLS ID #MDMC2250330, Mandy Kaur, Redfin Corp. Bright MLS
- $625,0004 bd3 ba1.6k sqft221 W Deer Park Rd, Gaithersburg, MD 20877For SaleMLS ID #MDMC2252656, xin chen, Independent Realty, Inc. Bright MLS
- $675,0004 bd3 ba2.2k sqft827 Philadelphia Ave, Silver Spring, MD 20910For SaleMLS ID #MDMC2253674, Sarah Reynolds, Keller Williams Realty. Bright MLS
- $600,0004 bd3 ba1.9k sqft10128 Hereford Pl, Silver Spring, MD 20901For SaleMLS ID #MDMC2230772, Shalini Gidwani, Northrop Realty. Bright MLS
- $650,0005 bd4 ba1.8k sqft5008 Tuckerman St, Riverdale, MD 20737For SaleMLS ID #MDPG2215538, Abraham Atansuyi, Doneflows Realty. Bright MLS
