Immerse yourself in the luxury and comfort of this 6-bedroom, 3.5-bathroom single-family home nestled in the esteemed Forestwood Place community. This two-story gem perfectly combines sophistication and charm. As you step inside you are greeted with gleaming wood flooring, recently refinished, and brand-new carpets, adding a touch of elegance to the entire house. Every aspiring top chef would find the kitchen a delight. Adorned with pristine granite countertops, it offers an inspiring space to create culinary masterpieces. The bathrooms also feature these luxurious granite counters invigorating a spa-like ambiance. One of the highlights of this property is the advanced solar system, contributing energy efficiency and reduced utility costs throughout the year. A spacious laundry room, equipped with overhead cabinets, offers ample storage, promising an organized and clutter-free living environment. The Forestwood Place community is a well-placed oasis in Orlando, conveniently located near Maitland Blvd and offering easy access to public transportation. Its proximity to an array of shopping and dining options provides the perfect blend of convenience and luxury living. Indulge in the lifestyle offered by this wonderful home at Forestwood Place – a remarkable blend of comfort, luxury, and convenience waiting to be your perfect abode. Be part of a community that celebrates style and convenience. Your dream home in Florida is here. The home has been freshly painted inside and out, also new carpet installed (2024).
Sold for $535,000
$535,000
2921 WHISTLEWOOD DRIVE, ORLANDO, FL 32810
6beds
3,116sqft
Single Family Residence
Built in 2012
7,484 Square Feet Lot
$546,100 Zestimate®
$172/sqft
$3,681 Estimated rent
Home value
$546,100
$519,000 - $573,000
$3,681/mo
Zestimate® history
Owner options
List your home for rent
$3,681/mo
Rent Zestimate®
Find your next renter with Zillow Rental Manager. Plus, with online applications, you can quickly screen prospective tenants – for free.
$3,681/mo
Rent Zestimate®
Refinance and save
$3,953/mo
Est. payment
Refinancing to a lower rate could help reduce your monthly payments and save thousands over the life of the loan.
$3,953/mo
Est. payment
Explore your selling options
Work with a Zillow partner agent
Leverage their expertise and Zillow's premium Showcase listings to get your home seen by more buyers.
Get startedList with your own agent
Get your home in front of millions of buyers by listing it on Zillow.
Learn how to do itSell it yourself
Take full control of how buyers see your home on Zillow by listing For Sale by Owner (FSBO).
List your homeWhat's special
Zillow last checked:
Listing updated:
Listed by:
Kevin Johnson 321-250-5222,
CENTURY 21 EDGE 321-250-5222
Bought with:
Guillermo Echemendia, 3466879
FL REAL ESTATE LLC
Source: Stellar MLS,MLS#: O6220445 Originating MLS: Orlando Regional
Originating MLS: Orlando Regional
Facts & features
Interior
Bedrooms & bathrooms
- Bedrooms: 6
- Bathrooms: 4
- Full bathrooms: 3
- 1/2 bathrooms: 1
Rooms
- Room types: Attic, Den/Library/Office, Dining Room, Utility Room
Primary bedroom
- Features: Dual Closets
- Level: First
- Dimensions: 17x13
Bedroom 1
- Features: Built-in Closet
- Level: First
- Dimensions: 14x11
Bedroom 2
- Features: Built-in Closet
- Level: Second
- Dimensions: 14x11
Bedroom 3
- Features: Built-in Closet
- Level: Second
- Dimensions: 12x12
Bedroom 4
- Features: Built-in Closet
- Level: Second
- Dimensions: 12x13
Bedroom 5
- Features: Built-in Closet
- Level: Second
- Dimensions: 11x10
Dining room
- Level: First
- Dimensions: 13x10
Foyer
- Level: First
- Dimensions: 24x5
Kitchen
- Level: First
- Dimensions: 24x12
Laundry
- Level: First
- Dimensions: 8x5
Living room
- Level: First
- Dimensions: 21x13
Loft
- Level: Second
- Dimensions: 18x14
Heating
- Central, Electric, Heat Pump
Cooling
- Central Air
Appliances
- Included: Convection Oven, Cooktop, Dishwasher, Disposal, Dryer, Electric Water Heater, Exhaust Fan, Freezer, Microwave, Refrigerator, Washer
- Laundry: Electric Dryer Hookup, Inside, Laundry Room, Washer Hookup
Features
- Built-in Features, Ceiling Fan(s), Chair Rail, Crown Molding, Eating Space In Kitchen, High Ceilings, Kitchen/Family Room Combo, Open Floorplan, Primary Bedroom Main Floor, Smart Home, Solid Surface Counters, Solid Wood Cabinets, Thermostat
- Flooring: Carpet, Ceramic Tile, Engineered Hardwood
- Windows: Aluminum Frames, Double Pane Windows, ENERGY STAR Qualified Windows, Low Emissivity Windows, Shutters, Tinted Windows, Window Treatments
- Has fireplace: No
Interior area
- Total structure area: 3,730
- Total interior livable area: 3,116 sqft
Property
Parking
- Total spaces: 2
- Parking features: Driveway, Garage Door Opener
- Attached garage spaces: 2
- Has uncovered spaces: Yes
- Details: Garage Dimensions: 21x21
Features
- Levels: Two
- Stories: 2
- Patio & porch: Covered, Rear Porch
- Exterior features: Irrigation System, Lighting, Private Mailbox, Sidewalk, Sprinkler Metered
Lot
- Size: 7,484 Square Feet
- Features: Landscaped, Near Public Transit
- Residential vegetation: Mature Landscaping, Oak Trees, Trees/Landscaped
Details
- Parcel number: 282129284200130
- Zoning: R-1
- Special conditions: None
Construction
Type & style
- Home type: SingleFamily
- Architectural style: Mediterranean
- Property subtype: Single Family Residence
Materials
- Block, Stucco
- Foundation: Slab
- Roof: Shingle
Condition
- New construction: No
- Year built: 2012
Utilities & green energy
- Electric: Photovoltaics Seller Owned
- Sewer: Public Sewer
- Water: Public
- Utilities for property: Electricity Connected, Fiber Optics, Sewer Connected, Solar, Sprinkler Meter, Street Lights, Water Connected
Green energy
- Energy efficient items: Appliances, Construction, Insulation, Lighting, Thermostat, Windows
- Energy generation: Solar
- Indoor air quality: Air Filters MERV 10+, No Smoking-Interior Buildg, No/Low VOC Paint/Finish, Ventilation
Community & HOA
Community
- Features: No Truck/RV/Motorcycle Parking, Sidewalks
- Security: Security System, Security System Owned, Smoke Detector(s)
- Pet fee: $0 monthly
- Subdivision: FORESTWOOD PLACE
HOA
- Has HOA: Yes
- HOA fee: $62 monthly
- HOA name: Cheryl Altemose
- HOA phone: 407-371-5245
Location
- Region: Orlando
Financial & listing details
- Price per square foot: $172/sqft
- Tax assessed value: $505,383
- Annual tax amount: $7,021
- Date on market: 7/3/2024
- Cumulative days on market: 17 days
- Listing terms: Cash,Conventional,FHA,VA Loan
- Ownership: Fee Simple
- Total actual rent: 0
- Electric utility on property: Yes
- Road surface type: Asphalt
Price history
| Date | Event | Price |
|---|---|---|
| 9/25/2024 | Sold | $535,000-1.8%$172/sqft |
Source:  Stellar MLS #O6220445 Report a problem Stellar MLS #O6220445 Report a problem | ||
| 7/20/2024 | Pending sale | $545,000$175/sqft |
Source: Stellar MLS #O6220445 Report a problem | ||
| 7/3/2024 | Listed for sale | $545,000+113.5%$175/sqft |
Source: Stellar MLS #O6220445 Report a problem | ||
| 10/12/2021 | Listing removed | -- |
Source: Zillow Rental Network Premium Report a problem | ||
| 9/28/2021 | Listed for rent | $2,849+3.6%$1/sqft |
Source: Zillow Rental Network Premium Report a problem | ||
| 12/18/2020 | Listing removed | $2,750$1/sqft |
Source: PMI Property Alliance Report a problem | ||
| 11/21/2020 | Listed for rent | $2,750$1/sqft |
Source: PMI Property Alliance Report a problem | ||
| 12/7/2012 | Sold | $255,300$82/sqft |
Source: Public Record Report a problem | ||
Public tax history
| Year | Property taxes | Tax assessment |
|---|---|---|
| 2024 | $7,886 +12.3% | $428,262 +10% |
| 2023 | $7,022 +16.3% | $389,329 +10% |
| 2022 | $6,037 +9.6% | $353,935 +10% |
| 2021 | $5,509 +46.5% | $321,759 +29.3% |
| 2020 | $3,761 +1.3% | $248,767 +2.3% |
| 2019 | $3,714 -18.6% | $243,174 -17.1% |
| 2018 | $4,566 | $293,347 +6.9% |
| 2017 | $4,566 +26.7% | $274,460 +6.3% |
| 2016 | $3,604 +0.8% | $258,305 +4.7% |
| 2015 | $3,576 -2.9% | $246,788 +9.4% |
| 2014 | $3,684 -2.5% | $225,530 -2.7% |
| 2013 | $3,778 +1050.5% | $231,695 +2216.9% |
| 2012 | $328 -46.1% | $10,000 -72.2% |
| 2011 | $609 +45.3% | $35,992 +132.8% |
| 2010 | $419 | $15,463 -31% |
| 2009 | -- | $22,410 |
| 2008 | -- | -- |
Find assessor info on the county website
Neighborhood: Lockhart
Nearby homes
- $455,0004 bd2 ba2.4k sqft2915 Whistlewood Dr, Orlando, FL 32810Off Market
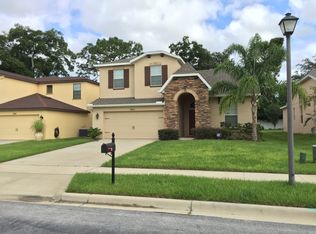
- $508,9005 bd3 ba2.9k sqft2927 Whistlewood Dr, Orlando, FL 32810Off Market
- $382,8004 bd2 ba1.6k sqft2909 Whistlewood Dr, Orlando, FL 32810Off Market
- $499,3004 bd3 ba2.8k sqft2933 Whistlewood Dr, Orlando, FL 32810Off Market

- $343,3003 bd2 ba1.3k sqft3016 Calumet Dr, Orlando, FL 32810Off Market
- $534,2006 bd3 ba3.4k sqft2903 Whistlewood Dr, Orlando, FL 32810Off Market
- $388,8003 bd2 ba1.7k sqft2939 Whistlewood Dr, Orlando, FL 32810Off Market
- $291,4003 bd1 ba1k sqft3100 Calumet Dr, Orlando, FL 32810Off Market
Nearby schools
GreatSchools rating
- 3/10Riverside Elementary SchoolGrades: PK-5Distance: 0.3 mi
- 4/10Lockhart Middle SchoolGrades: 6-8Distance: 1.1 mi
- 3/10Wekiva High SchoolGrades: 9-12Distance: 3.4 mi
Get a cash offer in 3 minutes
Find out how much your home could sell for in as little as 3 minutes with a no-obligation cash offer.
Estimated market value
$546,100
Get a cash offer in 3 minutes
Find out how much your home could sell for in as little as 3 minutes with a no-obligation cash offer.
Estimated market value
$546,100
- Florida
- Orange County
- Orlando
- 32810
- Lockhart
- 2921 WHISTLEWOOD DRIVE
Nearby cities
Nearby neighborhoods
Nearby zip codes
Other Orlando Topics
