Skip main navigation
Off market
  • $674,100

    2921 Woodwick Ct, Ellicott City, MD 21042

    3beds
    2,608sqft
    SingleFamily
    Built in 1964
    0.52 Acres Lot
    $674,100 Zestimate®
    $258/sqft
    $3,570 Estimated rent

    Home value

    $674,100

    $640,000 - $708,000

    $3,570/mo

    Zestimate® history
    Loading
    Loading...

    Owner options

    List your home for rent

    $3,570/mo

    Rent Zestimate®

    Find your next renter with Zillow Rental Manager. Plus, with online applications, you can quickly screen prospective tenants – for free.

    Learn more

    $3,570/mo

    Rent Zestimate®

    Refinance and save

    $4,269/mo

    Est. payment

    Refinancing to a lower rate could help reduce your monthly payments and save thousands over the life of the loan.

    See today's rates

    $4,269/mo

    Est. payment

    Explore your selling options

    Work with a Zillow partner agent

    Leverage their expertise and Zillow's premium Showcase listings to get your home seen by more buyers.

    Get started

    List with your own agent

    Get your home in front of millions of buyers by listing it on Zillow.

    Learn how to do it

    Sell it yourself

    Take full control of how buyers see your home on Zillow by listing For Sale by Owner (FSBO).

    List your home

    What's special

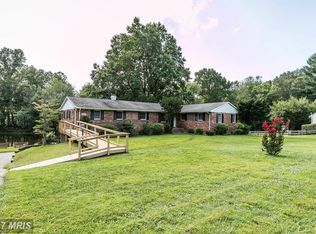
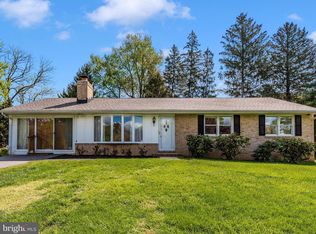
    Exquisitely maintained and meticulously renovated Rancher nestled on the tree lined streets of Bethgate. This amazingly updated rancher boast a two fully finished levels, three bedrooms, two and half baths, two wood burning fireplaces with over two thousand six hundred square feet. The newly renovated well-appointed Kitchen for the most discerning cooks offers stainless steel appliances, granite counters, premium cabinetry with custom crown molding, hardwood floors flooring, and amazing counter space! The Kitchen flows into the Dining Room with its hardwood floors, stunning contemporary lighting, and bay window. The main level's open concept continues to formal Living Room offering soothing wood burning fireplace with custom stone raised hearth, hardwood floors, and large bow window. Sunken secluded Family Room offer neutral decor, plush carpeting, private access to the large screened in porch and carport. The side hallway leads to the bedrooms, including main level master bedroom and offers hardwood floors, decorative ceiling fan, great closet space, and private Owner's Bath. This custom ceramic tile retreat offers large showing, decorative mirror, nicely sized vanity, and wonderful storage. The additional second and third bedrooms are nicely sized offering great closet space. The large Recreation Room on the lower level offer another soothing fireplace with raised brick hearth and mantle, half bath, great storage closet, laundry room, and access to the backyard through sliding glass doors. The amazing amenities continue to the outside oasis. Main level sliding glass doors invites one to a wonderful screened in porch overlooking spacious expansive fenced in backyard with concrete patio, built in shed, play set backing to woods for maximize privacy. One car carport and long asphalt drive to accommodate 5+ cars allows one to have ample off street parking. With a front porch surrounded by beautiful landscaping, screened in porch and backyard living space, you'll enjoy a perfect setting for private relaxing and entertaining both inside and out. Easy access to:29, 70, 97, 32, 50, 295, 95 making it an ideal home for commuters. Don't hesitate!

    This property is off market, which means it's not currently listed for sale or rent on Zillow. This may be different from what's available on other websites or public sources.
    Facts & features

    Interior

    Bedrooms & bathrooms
    • Bedrooms: 3
    • Bathrooms: 3
    • Full bathrooms: 2
    • 1/2 bathrooms: 1
    Heating
    • Forced air
    Cooling
    • Central
    Appliances
    • Included: Dishwasher, Dryer, Garbage disposal, Range / Oven, Refrigerator, Washer
    Features
    • Ceiling Fan(s), Window Treatments, Recessed Lighting, Walk-In Closet(s), Other, Built-Ins, Dining Area, Eat-in Kitchen, Crown Molding, Carpet, Open Floorplan, Wood Floors, Entry Level Bedroom, Breakfast Area, Upgraded Countertops, Kitchen - Table Space, Kitchen - Gourmet, Family Room Off Kitchen, Chair Railings
    • Flooring: Hardwood
    • Basement: Finished
    • Has fireplace: Yes
    Interior area
    • Total interior livable area: 2,608 sqft
    • Finished area below ground: 900

    Property

    Parking
    • Total spaces: 1
    • Parking features: Carport, Garage - Attached
    Features
    • Exterior features: Other, Stone, Brick
    Lot
    • Size: 0.52 Acres
    Details
    • Parcel number: 02239884
    • Special conditions: Standard

    Construction

    Type & style
    • Home type: SingleFamily
    • Architectural style: Conventional
    Materials
    • Frame
    • Roof: Shake / Shingle
    Condition
    • Year built: 1964

    Utilities & green energy

    • Utilities for property: Cable, Broadband, Other Internet Service

    Community & HOA

    Location
    • Region: Ellicott City

    Financial & listing details

    • Price per square foot: $258/sqft
    • Tax assessed value: $546,500
    • Annual tax amount: $6,535

    Price history

    DateEventPrice
    11/17/2020Listing removed$511,000$196/sqft
    Source: Berkshire Hathaway HomeServices PenFed Realty #MDHW285648 Report a problem
    11/17/2020Pending sale$511,000$196/sqft
    Source: Berkshire Hathaway HomeServices PenFed Realty #MDHW285648 Report a problem
    11/16/2020Sold$511,000$196/sqft
    Source: Public Record Report a problem
    10/7/2020Price change$511,000+4.3%$196/sqft
    Source: Berkshire Hathaway HomeServices PenFed Realty #MDHW285648 Report a problem
    10/5/2020Pending sale$489,990$188/sqft
    Source: Berkshire Hathaway HomeServices PenFed Realty #MDHW285648 Report a problem
    10/1/2020Listed for sale$489,990+14%$188/sqft
    Source: Bright MLS #MDHW285648 Report a problem
    7/24/2015Sold$430,000+1.2%$165/sqft
    Source: Agent Provided Report a problem
    6/9/2015Pending sale$425,000$163/sqft
    Source: RE/MAX Sky Real Estate #HW8630373 Report a problem
    6/8/2015Listed for sale$425,000$163/sqft
    Source: RE/MAX Sky Real Estate #HW8630373 Report a problem
    5/13/2015Pending sale$425,000$163/sqft
    Source: RE/MAX Sky Real Estate #HW8630373 Report a problem
    5/9/2015Listed for sale$425,000+1.2%$163/sqft
    Source: RE/MAX Sky Real Estate #HW8630373 Report a problem
    6/1/2012Listing removed$419,900$161/sqft
    Source: ExecuHome Realty #HW7666980 Report a problem
    4/3/2012Price change$419,900-1.2%$161/sqft
    Source: ExecuHome Realty #HW7666980 Report a problem
    1/1/2012Price change$424,900-2.3%$163/sqft
    Source: ExecuHome Realty #HW7666980 Report a problem
    8/10/2011Listed for sale$434,900+10.1%$167/sqft
    Source: ExecuHome Realty #HW7666980 Report a problem
    9/21/2009Sold$395,000$151/sqft
    Source: Public Record Report a problem

    Public tax history

    YearProperty taxesTax assessment
    2025-- $546,500 +7.8%
    2024$5,709 +5.2%$507,000 +5.2%
    2023$5,426 +5.5%$481,900 -5%
    2022$5,144 +5.8%$507,000 +17.4%
    2021$4,861 +1.7%$431,700 +1.7%
    2020$4,780 +1.7%$424,467 -1.7%
    2019$4,698 -5.8%$431,700 +5.3%
    2018$4,986 -16.6%$410,000
    2017$5,981 $410,000 +13.4%
    2016-- $361,533 +7.2%
    2015-- $337,300
    2014-- $337,300
    2013-- $337,300 -0.6%
    2012-- $339,200
    2011-- $339,200
    2010-- $339,200 -27.4%
    2009-- $467,050 +13.4%
    2008-- $411,970 +15.4%
    2007-- $356,890 +18.2%
    2006-- $301,810 +13.3%
    2005-- $266,456 +15.3%
    2004-- $231,103 +18.1%
    2003-- $195,750 +2.3%
    2002-- $191,266 +2.4%
    2001-- $186,783 +156.1%
    2000-- $72,920
    Find assessor info on the county website

    Neighborhood: 21042

    Nearby schools

    GreatSchools rating
    Schools provided by the listing agent
    • District: HOWARD COUNTY PUBLIC SCHOOL SYSTEM

    Source: The MLS. This data may not be complete. We recommend contacting the local school district to confirm school assignments for this home.

    Get a cash offer in 3 minutes
    Find out how much your home could sell for in as little as 3 minutes with a no-obligation cash offer.
    Estimated market value
    $674,100
    Get a cash offer in 3 minutes
    Find out how much your home could sell for in as little as 3 minutes with a no-obligation cash offer.
    Estimated market value
    $674,100