Nicely maintained 3 bed, 1.5 bath ranch offers the perfect blend of open-concept living & cozy retreats. Expansive living area seamlessly connects the living room, kitchen, dining area & family room. The kitchen boasts an abundance of cabinet space & SS appliances. The dining area transitions into a cozy family room, anchored by a warm fireplace--perfect for movie nights or curling up with a book. Oversized primary bedroom serves as a true getaway, complete w/walk-in closet that provides all the storage you need. Two additional well-appointed bedrooms offer versatility for family, guests or a home office. The finished basement includes a convenient half bath & large recreation room, making it an ideal spot for additional living & entertaining. The fenced backyard is perfect for pets, play or summer BBQs. Includes a shed for your garden tools & a 2-car garage to keep your vehicles protected from the elements. Make an appointment today! Welcome home!
Sold
$255,000
29210 Florence St, Garden City, MI 48135
3beds
2,101sqft
Single Family Residence
Built in 1960
7,840 Square Feet Lot
$258,400 Zestimate®
$121/sqft
$1,939 Estimated rent
Home value
$258,400
$238,000 - $282,000
$1,939/mo
Zestimate® history
Owner options
List your home for rent
$1,939/mo
Rent Zestimate®
Find your next renter with Zillow Rental Manager. Plus, with online applications, you can quickly screen prospective tenants – for free.
$1,939/mo
Rent Zestimate®
Refinance and save
$1,777/mo
Est. payment
Refinancing to a lower rate could help reduce your monthly payments and save thousands over the life of the loan.
$1,777/mo
Est. payment
Explore your selling options
Work with a Zillow partner agent
Leverage their expertise and Zillow's premium Showcase listings to get your home seen by more buyers.
Get startedList with your own agent
Get your home in front of millions of buyers by listing it on Zillow.
Learn how to do itSell it yourself
Take full control of how buyers see your home on Zillow by listing For Sale by Owner (FSBO).
List your homeWhat's special
Zillow last checked:
Listing updated:
Listed by:
Jerry Yatooma 248-935-0107,
Preferred, Realtors Ltd,
Jeffrey Packer 734-707-7992,
Preferred, Realtors Ltd
Bought with:
Mujtaba Sanad
Source: MichRIC,MLS#: 26011432
Facts & features
Interior
Bedrooms & bathrooms
- Bedrooms: 3
- Bathrooms: 2
- Full bathrooms: 1
- 1/2 bathrooms: 1
- Main level bedrooms: 3
Primary bedroom
- Level: Main
- Area: 253
- Dimensions: 11.00 x 23.00
Bedroom 2
- Level: Main
- Area: 143
- Dimensions: 11.00 x 13.00
Bedroom 3
- Level: Main
- Area: 108
- Dimensions: 12.00 x 9.00
Bathroom 1
- Level: Main
- Area: 65
- Dimensions: 5.00 x 13.00
Bathroom 2
- Level: Basement
- Area: 28
- Dimensions: 7.00 x 4.00
Dining area
- Level: Main
- Area: 88
- Dimensions: 8.00 x 11.00
Family room
- Level: Main
- Area: 204
- Dimensions: 17.00 x 12.00
Kitchen
- Level: Main
- Area: 99
- Dimensions: 9.00 x 11.00
Living room
- Level: Main
- Area: 196
- Dimensions: 14.00 x 14.00
Recreation
- Level: Basement
- Area: 792
- Dimensions: 36.00 x 22.00
Utility room
- Level: Basement
- Area: 324
- Dimensions: 27.00 x 12.00
Heating
- Forced Air
Cooling
- Central Air
Appliances
- Included: Dishwasher, Disposal, Dryer, Range, Refrigerator, Washer
- Laundry: In Basement
Features
- Ceiling Fan(s), Eat-in Kitchen
- Windows: Bay/Bow
- Basement: Full
- Number of fireplaces: 1
- Fireplace features: Family Room, Gas Log
Interior area
- Total structure area: 1,309
- Total interior livable area: 2,101 sqft
- Finished area below ground: 792
Property
Parking
- Total spaces: 2
- Parking features: Detached
- Garage spaces: 2
Features
- Stories: 1
Lot
- Size: 7,840 Square Feet
- Dimensions: 59 x 140
Details
- Additional structures: Shed(s)
- Parcel number: 35014050015002
Construction
Type & style
- Home type: SingleFamily
- Architectural style: Ranch
- Property subtype: Single Family Residence
Materials
- Brick
- Roof: Asphalt
Condition
- New construction: No
- Year built: 1960
Utilities & green energy
- Sewer: Public Sewer
- Water: Public
Community & HOA
Location
- Region: Garden City
Financial & listing details
- Price per square foot: $121/sqft
- Tax assessed value: $64,940
- Annual tax amount: $3,739
- Date on market: 3/26/2026
- Listing terms: Cash,FHA,VA Loan,Conventional
- Road surface type: Paved
Price history
| Date | Event | Price |
|---|---|---|
| 4/24/2026 | Sold | $255,000+4.1%$121/sqft |
Source:  MichRIC #26011432 Report a problem MichRIC #26011432 Report a problem | ||
| 3/30/2026 | Pending sale | $244,900$117/sqft |
Source: MichRIC #26011432 Report a problem | ||
| 3/26/2026 | Listed for sale | $244,900+61.7%$117/sqft |
Source: MichRIC #26011432 Report a problem | ||
| 8/3/2017 | Sold | $151,450-0.9%$72/sqft |
Source: Public Record Report a problem | ||
| 5/7/2017 | Listed for sale | $152,900$73/sqft |
Source: Premiere Realty Group LLC #217018164 Report a problem | ||
| 5/7/2017 | Pending sale | $152,900$73/sqft |
Source: Premiere Realty Group LLC #217018164 Report a problem | ||
| 4/10/2017 | Price change | $152,900-4.4%$73/sqft |
Source: Premiere Realty Group LLC #217018164 Report a problem | ||
| 3/10/2017 | Listed for sale | $159,900$76/sqft |
Source: Premiere Realty Group LLC #217018164 Report a problem | ||
| 11/16/2016 | Listing removed | $159,900$76/sqft |
Source: Premiere Realty Group LLC #216077548 Report a problem | ||
| 8/11/2016 | Price change | $159,900-5.9%$76/sqft |
Source: Premiere Realty Group LLC #216077548 Report a problem | ||
| 8/4/2016 | Listed for sale | $170,000$81/sqft |
Source: Premiere Realty Group LLC #216077548 Report a problem | ||
Public tax history
| Year | Property taxes | Tax assessment |
|---|---|---|
| 2025 | -- | $106,100 +8.2% |
| 2024 | -- | $98,100 +19.8% |
| 2023 | -- | $81,900 +6.9% |
| 2022 | -- | $76,600 +6.7% |
| 2021 | -- | $71,800 |
| 2020 | $3,299 +31.5% | $71,800 +16.6% |
| 2019 | $2,509 | $61,600 +21% |
| 2018 | $2,509 | $50,900 +0.4% |
| 2017 | -- | $50,700 +5.2% |
| 2016 | $2,604 | $48,200 -0.4% |
| 2015 | $2,604 -39.6% | $48,400 +8% |
| 2013 | $4,310 +65.5% | $44,800 -3.7% |
| 2012 | $2,604 | $46,500 -29.3% |
| 2009 | -- | $65,800 -14% |
| 2008 | -- | $76,500 -6.5% |
| 2007 | -- | $81,800 +2.5% |
| 2005 | $1,809 | $79,800 +1.8% |
| 2003 | -- | $78,400 +58.4% |
| 2001 | $2,018 +47% | $49,484 +37.3% |
| 2000 | $1,373 | $36,045 |
Find assessor info on the county website
Neighborhood: 48135
Nearby homes
- $255,0003 bd2 ba1.6k sqft29218 Florence St, Garden City, MI 48135Sold
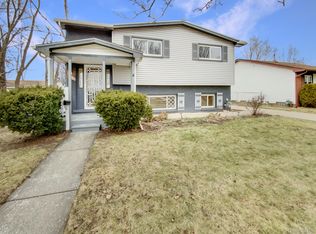
- $251,2004 bd2 ba1.5k sqft29198 Florence St, Garden City, MI 48135Off Market
- $275,400-- bd1 ba-- sqft29205 Florence Ave, Garden City, MI 48135Off Market
- $177,3002 bd1 ba850 sqft29205 Rosslyn Ave, Garden City, MI 48135Off Market
- $162,800-- bd1 ba832 sqft29195 Rosslyn Ave, Garden City, MI 48135Off Market
- $181,0002 bd2 ba1.6k sqft620 Middlebelt Rd, Garden City, MI 48135Sold
- $320,2004 bd2 ba1.8k sqft29215 Rosslyn Ave, Garden City, MI 48135Off Market
- $147,4002 bd1 ba832 sqft632 Middlebelt Rd, Garden City, MI 48135Off Market
Nearby schools
GreatSchools rating
- NAMemorial Elementary 1-2 CampusGrades: 1-2Distance: 0.4 mi
- 4/10Garden City Middle SchoolGrades: 7-8Distance: 2.5 mi
- 6/10Garden City High SchoolGrades: 9-12Distance: 1.3 mi
Get a cash offer in 3 minutes
Find out how much your home could sell for in as little as 3 minutes with a no-obligation cash offer.
Estimated market value
$258,400
Get a cash offer in 3 minutes
Find out how much your home could sell for in as little as 3 minutes with a no-obligation cash offer.
Estimated market value
$258,400
- Michigan
- Wayne County
- Garden City
- 48135
- 29210 Florence St
Nearby cities
Nearby zip codes
Other Garden City Topics
