Experience the perfect Michigan urban homestead in this stunning Farmington Hills colonial. Located at the end of a quiet cul-de-sac and backing up to a scenic creek, this property offers unparalleled privacy and a farm-to-table lifestyle just 3 miles from downtown Farmington. The interior features an open floorplan highlighted by a kitchen update in 2021 with butcher block counters, stainless steel appliances, and a stylish backsplash. Natural light floods the home, particularly in the dining room, which has windows surrounding the space and opens via a doorwall to a brick patio with a retractable awning. Relax by the gas fireplace in the family room or enjoy the updated partially finished basement. The large primary suite provides a retreat with its own private lavatory. Home is wired for a whole-house generator and has a 2-car attached garage. The furnace and AC were installed in 2015. Outside, the property transforms into a homesteading oasis. The grounds are a grower's paradise, featuring a 4,000 sq. ft. garden, mature apple trees, and a chicken coop. The landscape is rich with life, including butterfly bushes, peonies, culinary herbs, raspberry bushes, grapes, and hops, just to name a few. And be sure to enjoy a brick firepit and dedicated play space.
Sold for $450,000
$450,000
29211 Geraldine Ct, Farmington Hills, MI 48336
3beds
2,613sqft
Single Family Residence
Built in 1966
0.78 Acres Lot
$451,800 Zestimate®
$172/sqft
$2,869 Estimated rent
Home value
$451,800
$429,000 - $474,000
$2,869/mo
Zestimate® history
Owner options
List your home for rent
$2,869/mo
Rent Zestimate®
Find your next renter with Zillow Rental Manager. Plus, with online applications, you can quickly screen prospective tenants – for free.
$2,869/mo
Rent Zestimate®
Refinance and save
$3,151/mo
Est. payment
Refinancing to a lower rate could help reduce your monthly payments and save thousands over the life of the loan.
$3,151/mo
Est. payment
Explore your selling options
Work with a Zillow partner agent
Leverage their expertise and Zillow's premium Showcase listings to get your home seen by more buyers.
Get startedList with your own agent
Get your home in front of millions of buyers by listing it on Zillow.
Learn how to do itSell it yourself
Take full control of how buyers see your home on Zillow by listing For Sale by Owner (FSBO).
List your homeWhat's special
Zillow last checked:
Listing updated:
Listed by:
Brett Phillips 734-260-1462,
RE/MAX Home Sale Services
Bought with:
Daniel DeCapua, 6501373867
RE/MAX Platinum
Source: Realcomp II,MLS#: 20261034182
Facts & features
Interior
Bedrooms & bathrooms
- Bedrooms: 3
- Bathrooms: 3
- Full bathrooms: 1
- 1/2 bathrooms: 2
Primary bedroom
- Level: Second
- Area: 286
- Dimensions: 26 X 11
Bedroom
- Level: Second
- Area: 132
- Dimensions: 12 X 11
Bedroom
- Level: Second
- Area: 108
- Dimensions: 12 X 9
Other
- Level: Second
- Area: 72
- Dimensions: 12 X 6
Other
- Level: Entry
- Area: 18
- Dimensions: 6 X 3
Other
- Level: Second
- Area: 20
- Dimensions: 5 X 4
Dining room
- Level: Entry
- Area: 216
- Dimensions: 18 X 12
Family room
- Level: Entry
- Area: 216
- Dimensions: 18 X 12
Flex room
- Level: Basement
- Area: 108
- Dimensions: 12 X 9
Game room
- Level: Basement
- Area: 330
- Dimensions: 22 X 15
Kitchen
- Level: Entry
- Area: 171
- Dimensions: 19 X 9
Living room
- Level: Entry
- Area: 198
- Dimensions: 18 X 11
Sitting room
- Level: Entry
- Area: 99
- Dimensions: 11 X 9
Heating
- Forced Air, Natural Gas
Cooling
- Ceiling Fans, Central Air
Appliances
- Included: Dishwasher, Dryer, Free Standing Electric Oven, Free Standing Electric Range, Free Standing Refrigerator, Washer
Features
- Basement: Partially Finished
- Has fireplace: Yes
- Fireplace features: Family Room, Gas
Interior area
- Total interior livable area: 2,613 sqft
- Finished area above ground: 2,112
- Finished area below ground: 501
Property
Parking
- Total spaces: 2
- Parking features: Two Car Garage, Attached, Electricityin Garage
- Attached garage spaces: 2
Features
- Levels: Two
- Stories: 2
- Entry location: GroundLevelwSteps
- Patio & porch: Covered, Patio
- Exterior features: Awnings
- Pool features: None
- Fencing: Fencingnot Allowed
- Waterfront features: Creek
- Body of water: Tributary of the Rouge River
Lot
- Size: 0.78 Acres
- Features: Dead End Street
Details
- Additional structures: Sheds
- Parcel number: 2324351008
- Special conditions: Short Sale No,Standard
Construction
Type & style
- Home type: SingleFamily
- Architectural style: Colonial
- Property subtype: Single Family Residence
Materials
- Vinyl Siding
- Foundation: Basement, Poured
- Roof: Asphalt
Condition
- New construction: No
- Year built: 1966
Utilities & green energy
- Electric: Circuit Breakers
- Sewer: Public Sewer
- Water: Public
- Utilities for property: Above Ground Utilities
Community & HOA
Community
- Subdivision: FRANKLYN RAVINE
HOA
- Has HOA: Yes
- Services included: Maintenance Grounds
- HOA fee: $200 annually
Location
- Region: Farmington Hills
Financial & listing details
- Price per square foot: $172/sqft
- Tax assessed value: $154,980
- Annual tax amount: $6,606
- Date on market: 5/15/2026
- Cumulative days on market: 3 days
- Listing agreement: Exclusive Right To Sell
- Listing terms: Cash,Conventional,FHA,Va Loan
Price history
| Date | Event | Price |
|---|---|---|
| 6/9/2026 | Pending sale | $415,000-7.8%$159/sqft |
Source:  Realcomp II #20261034182 Report a problem Realcomp II #20261034182 Report a problem | ||
| 6/8/2026 | Sold | $450,000+8.4%$172/sqft |
Source: Realcomp II #20261034182 Report a problem | ||
| 5/15/2026 | Listed for sale | $415,000+9.2%$159/sqft |
Source: Realcomp II #20261034182 Report a problem | ||
| 2/22/2023 | Listing removed | -- |
Source: Realcomp II #20221057099 Report a problem | ||
| 12/30/2022 | Pending sale | $379,900$145/sqft |
Source: Realcomp II #20221057099 Report a problem | ||
| 11/5/2022 | Listed for sale | $379,900+16.2%$145/sqft |
Source: Realcomp II #20221057099 Report a problem | ||
| 10/6/2021 | Sold | $327,000-3.8%$125/sqft |
Source: Public Record Report a problem | ||
| 8/23/2021 | Pending sale | $339,900$130/sqft |
Source: Realcomp II #2210059970 Report a problem | ||
| 8/10/2021 | Contingent | $339,900$130/sqft |
Source: Realcomp II #2210059970 Report a problem | ||
| 8/9/2021 | Pending sale | $339,900$130/sqft |
Source: Realcomp II #2210059970 Report a problem | ||
| 8/2/2021 | Contingent | $339,900$130/sqft |
Source: Realcomp II #2210059970 Report a problem | ||
| 7/30/2021 | Price change | $339,900+4.6%$130/sqft |
Source: Realcomp II #2210059970 Report a problem | ||
| 7/12/2021 | Listed for sale | $325,000$124/sqft |
Source: Owner Report a problem | ||
Public tax history
| Year | Property taxes | Tax assessment |
|---|---|---|
| 2025 | -- | $162,770 |
| 2024 | -- | $162,770 +14.7% |
| 2023 | -- | $141,900 +6.9% |
| 2022 | -- | $132,780 +3.8% |
| 2021 | -- | $127,910 +7.3% |
| 2020 | -- | $119,260 +3.3% |
| 2019 | -- | $115,410 -0.7% |
| 2018 | -- | $116,250 +18% |
| 2015 | -- | $98,480 +11.6% |
| 2014 | -- | $88,220 +11.4% |
| 2011 | -- | $79,170 -20.2% |
| 2010 | -- | $99,170 |
| 2009 | -- | $99,170 |
| 2003 | -- | -- |
| 2002 | -- | $113,330 +32.9% |
| 2001 | $3,429 +5.7% | $85,270 +3.2% |
| 2000 | $3,244 | $82,630 |
Find assessor info on the county website
Neighborhood: 48336
Nearby homes
- $390,7004 bd3 ba1.8k sqft29239 Geraldine Ct, Farmington Hills, MI 48336Off Market
- $372,6004 bd2 ba1.8k sqft29257 Geraldine Ct, Farmington Hills, MI 48336Off Market
- $311,100-- bd-- ba-- sqftHemlock, Farmington, MI 48336Off Market
- $390,0004 bd3 ba1.9k sqft29258 Geraldine Ct, Farmington Hills, MI 48336Sold
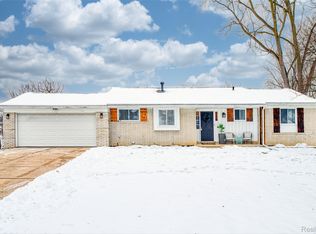
- $343,3004 bd2 ba1.8k sqft29275 Geraldine Ct, Farmington Hills, MI 48336Off Market
- $343,3003 bd2 ba1.3k sqft29276 Geraldine Ct, Farmington Hills, MI 48336Off Market
- $344,3004 bd3 ba1.4k sqft29183 Hemlock Ct, Farmington Hills, MI 48336Off Market
- $371,5004 bd2 ba1.4k sqft29175 Hemlock Ct, Farmington Hills, MI 48336Off Market
Nearby schools
GreatSchools rating
- 6/10Beechview Elementary SchoolGrades: K-5Distance: 1.5 mi
- 6/10East Middle SchoolGrades: 6-8Distance: 0.4 mi
- NAVisions UnlimitedGrades: 12Distance: 1.3 mi
Get a cash offer in 3 minutes
Find out how much your home could sell for in as little as 3 minutes with a no-obligation cash offer.
Estimated market value
$451,800
Get a cash offer in 3 minutes
Find out how much your home could sell for in as little as 3 minutes with a no-obligation cash offer.
Estimated market value
$451,800
- Michigan
- Oakland County
- Farmington Hills
- 48336
- 29211 Geraldine Ct
Nearby cities
Nearby zip codes
Other Farmington Hills Topics
- Apartments for Rent in 48336
- Houses for Sale in 48336
- Houses for Rent in 48336
- 48336 Real Estate
- Farmington Hills Condos
- Houses for Sale in Farmington Hills
- Newest Listings in Farmington Hills
- Farmington Hills Home Values
- Farmington Hills Real Estate Agents
- Farmington Hills Refinance
- Farmington Hills Mortgage Rates
