Skip main navigation
Off market
Street View
  • Price Unknown

    29211 Perilli Pl #1, Wesley Chapel, FL 33543

    4beds
    2,380sqft
    Apartment
    Built in ----
    -- sqft lot
    $-- Zestimate®
    $--/sqft
    $3,839 Estimated rent

    Home value

    Not available

    Estimated sales range

    Not available

    $3,839/mo

    Zestimate® history
    Loading
    Loading...

    Owner options

    List your home for rent

    $3,839/mo

    Rent Zestimate®

    Find your next renter with Zillow Rental Manager. Plus, with online applications, you can quickly screen prospective tenants – for free.

    Learn more

    $3,839/mo

    Rent Zestimate®

    Refinance and save

    Refinancing to a lower rate could help reduce your monthly payments and save thousands over the life of the loan.

    See today's rates

    Explore your selling options

    Work with a Zillow partner agent

    Leverage their expertise and Zillow's premium Showcase listings to get your home seen by more buyers.

    Get started

    List with your own agent

    Get your home in front of millions of buyers by listing it on Zillow.

    Learn how to do it

    Sell it yourself

    Take full control of how buyers see your home on Zillow by listing For Sale by Owner (FSBO).

    List your home

    What's special

    Four spacious bedroomsFresh interior paintLushly landscaped parksBrand new exterior paintStainless steel appliancesAmple cabinetry for storageScenic walking trails

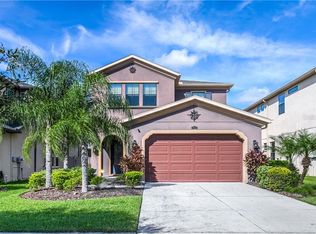
    Welcome to this beautifully maintained Milan floor plan by CalAtlantic Homes, built in 2015 and truly move in ready. From the moment you arrive, you will appreciate the pride of ownership and recent updates that give this home a fresh, well cared for feel, including brand new exterior paint, fresh interior paint, and a full exterior power wash that enhances the home's curb appeal. Inside, the thoughtfully designed floor plan offers four spacious bedrooms plus a large loft, creating flexible space for a second living area, home office, playroom, or media room. The layout provides both comfort and functionality, making it ideal for everyday living as well as entertaining. The main living areas feature durable ceramic tile flooring, while the second level has been refreshed with brand new carpet installed this year, adding warmth and comfort throughout the upstairs bedrooms and loft. The kitchen is the heart of the home and offers an abundance of granite countertop space, ample cabinetry for storage, and stainless steel appliances, making it both practical and inviting. The open layout allows the kitchen to flow seamlessly into the main living and formal dining areas, perfect for gathering with family and friends. Step outside to a fully fenced backyard with plenty of space to create your own outdoor paradise. Whether you envision adding a patio, garden, play area, or simply enjoying the open space, the yard offers endless possibilities and privacy. With its fresh updates, spacious floor plan, and move in ready condition, this home is the perfect opportunity for buyers looking for both comfort and convenience in a beautifully maintained property. Living in Estancia at Wiregrass Ranch means being part of a vibrant resort-style community with world-class amenities including lushly landscaped parks, scenic walking trails, and a resort-style clubhouse and pool perfect for relaxation and recreation. Conveniently located near The Shops at Wiregrass, AdventHealth Wesley Chapel, I-75, and top-rated schools, this location offers an unmatched combination of elegance and accessibility. Owner pays for trash service.

    This property is not currently displayed as for sale or rent on Zillow. This may be different from what's on other websites or public sources.
    Zillow last checked:

    Listing updated:

    Source: Zillow Rentals

    Facts & features

    Interior

    Bedrooms & bathrooms
    • Bedrooms: 4
    • Bathrooms: 3
    • Full bathrooms: 3
    Heating
    • Central, Forced Air
    Cooling
    • Air Conditioner, Central Air
    Appliances
    • Included: Dishwasher, Freezer, Microwave Oven, Oven, Refrigerator
    • Laundry: Hookups
    Interior area
    • Total interior livable area: 2,380 sqft

    Property

    Parking
    • Parking features: Attached, Garage
    • Has attached garage: Yes
    • Details: Contact manager
    Details
    • Additional structures: Garage(s)

    Construction

    Type & style
    • Home type: Apartment
    • Property subtype: Apartment

    Utilities & green energy

    • Utilities for property: Garbage

    Community & HOA

    Community
    • Deposit fee: $3,000
    Location
    • Region: Wesley Chapel

    Financial & listing details

    • Date on market: 8/14/2026
    • Date available: 08/14/2026
    • Lease term: 1 Year

    Price history

    Price history is unavailable.

    Public tax history

    Tax history is unavailable.

    Neighborhood: 33543

    Nearby schools

    GreatSchools rating