Skip main navigation
Off market
  • $565,300

    29211 Ridgestone Dr, Menifee, CA 92584

    2beds
    2,121sqft
    SingleFamily
    Built in 2003
    6,969 Square Feet Lot
    $565,300 Zestimate®
    $267/sqft
    $2,929 Estimated rent

    Home value

    $565,300

    $537,000 - $594,000

    $2,929/mo

    Zestimate® history
    Loading
    Loading...

    Owner options

    List your home for rent

    $2,929/mo

    Rent Zestimate®

    Find your next renter with Zillow Rental Manager. Plus, with online applications, you can quickly screen prospective tenants – for free.

    Learn more

    $2,929/mo

    Rent Zestimate®

    Refinance and save

    $3,857/mo

    Est. payment

    Refinancing to a lower rate could help reduce your monthly payments and save thousands over the life of the loan.

    See today's rates

    $3,857/mo

    Est. payment

    Explore your selling options

    Work with a Zillow partner agent

    Leverage their expertise and Zillow's premium Showcase listings to get your home seen by more buyers.

    Get started

    List with your own agent

    Get your home in front of millions of buyers by listing it on Zillow.

    Learn how to do it

    Sell it yourself

    Take full control of how buyers see your home on Zillow by listing For Sale by Owner (FSBO).

    List your home

    What's special

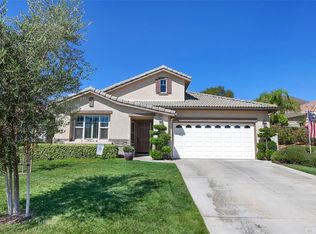
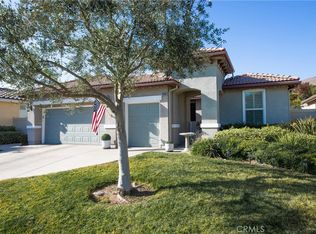
    For A Buyer That Wants It all! A mere description does not do this property justice! This Beautiful Single story is located in the exclusive 55+ gated resort community of The Oasis. This is a Unique and RARE Napoli Open Floor Plan with a Leaded Glass Double Door Entry & Golf Cart Garage. The Modern Gourmet Kitchen features a transitional galley Open Concept Kitchen with Raised Counter Seating, Double Oven and Newer Appliances. The home has added Cabinetry in the family room w/ Pull Out Shelving. There guest room is afforded privacy with a Bedroom, Bath and optional Third Room. The kitchen and dining area flow seamlessly into the Great Room with a natural flow from indoor to outdoor living to enjoy a entertainer's Private Patio with a built in BBQ, Fountain, Putting Green & Sun Screens. Other features include: Wood Flooring in Living Area, Plantation Shutters, Garage Storage, Quiet Cool Fan, Closet Organizers, Newer Int/Ext Paint, Custom Media Niche, Mantle & TV, Newer Water Heater & HVAC & Refrigerators, Washer, Dryer and Freezer are included. No detail has been missed! The Luxurious Finishes Throughout will appeal to the most discriminating buyer. The Oasis has Low Property Taxes, Community Amenities Galore, Front Yard Maintenance & Water and Trash paid by HOA! Easy access to a public 36 Hole Championship Golf Course. Don't miss out...this RARE and highly popular floor plan will go quickly. Ready To Move In?

    This property is not currently displayed as for sale or rent on Zillow. This may be different from what's on other websites or public sources.

    Facts & features

    Interior

    Bedrooms & bathrooms
    • Bedrooms: 2
    • Bathrooms: 2
    • Full bathrooms: 2
    Heating
    • Forced air, Electric, Gas
    Cooling
    • Central
    Appliances
    • Included: Dishwasher, Dryer, Freezer, Garbage disposal, Microwave, Range / Oven, Refrigerator, Washer
    • Laundry: Individual Room, Inside, Dryer Included, Washer Included, Gas Dryer Hookup, Washer Hookup
    Features
    • Recessed Lighting, Unfurnished, Granite Counters, Corian Counters, Open Floorplan, Ceiling Fan(s), Built-in Features, High Ceilings, Storage, Tray Ceiling(s)
    • Flooring: Carpet, Hardwood
    • Doors: Double Door Entry, Sliding Doors
    • Windows: Shutters, Double Pane Windows, Plantation Shutters, Roller Shields
    • Has fireplace: Yes
    • Fireplace features: Family Room, Great Room
    • Common walls with other units/homes: No Common Walls
    Interior area
    • Total interior livable area: 2,121 sqft

    Property

    Parking
    • Total spaces: 3
    • Parking features: Garage - Attached
    Accessibility
    • Accessibility features: 2+ Access Exits, No Interior Steps, 36 inch or more wide halls, Doors - Swing in, 32 inch or more wide doors, Grab Bars in Bathroom(s), Low Pile Carpeting
    Features
    • Levels: One
    • Patio & porch: Covered, Porch, Patio Open, Concrete, Patio, Stone, Front Porch, Rear Porch
    • Exterior features: Stucco, Cement / Concrete
    • Pool features: In Ground, Association, Heated, Fenced, Solar Heat, Community
    • Has spa: Yes
    • Spa features: In Ground, Association, Heated, Solar Heated, Community
    • Fencing: Wrought Iron, Wood, Excellent Condition, Vinyl
    • Has view: Yes
    • View description: Park
    Lot
    • Size: 6,969 Square Feet
    • Features: Back Yard, Front Yard, Greenbelt, Sprinklers In Rear, Sprinklers On Side, Landscaped, Lawn, Sprinklers In Front, Park Nearby, Lot 6500-9999, Sprinklers Timer, Garden, Close to Clubhouse, Near Public Transit, Sprinklers Drip System, Rectangular Lot
    Details
    • Additional structures: Sport Court Private
    • Parcel number: 340220026
    • Special conditions: Standard

    Construction

    Type & style
    • Home type: SingleFamily
    • Architectural style: Traditional
    Materials
    • Roof: Tile
    Condition
    • Updated/Remodeled
    • Year built: 2003

    Utilities & green energy

    • Electric: Electricity - On Property
    • Sewer: Public Sewer
    • Water: Public
    • Utilities for property: Underground Utilities, Cable Available, Natural Gas Available, Water Connected, Phone Available, Sewer Available, Sewer Connected, Water Available, Electricity Connected, Natural Gas Connected, Electricity Available

    Community & HOA

    Community
    • Features: Fitness Center, Fifty Five Plus Active Community
    • Senior community: Yes
    HOA
    • Has HOA: Yes
    • Amenities included: Pool
    • HOA fee: $241 monthly
    Location
    • Region: Menifee

    Financial & listing details

    • Price per square foot: $267/sqft
    • Tax assessed value: $518,482
    • Annual tax amount: $6,141
    • Road surface type: Paved, Maintained

    Price history

    DateEventPrice
    12/1/2020Sold$479,000$226/sqft
    Source: CRMLS #SW20196141 Report a problem
    10/15/2020Pending sale$479,000$226/sqft
    Source: RE/MAX One #SW20196141 Report a problem
    10/9/2020Listed for sale$479,000+63.5%$226/sqft
    Source: RE/MAX One #SW20196141 Report a problem
    4/25/2003Sold$293,000$138/sqft
    Source: Public Record Report a problem

    Public tax history

    YearProperty taxesTax assessment
    2025$6,141 +2.1%$518,482 +2%
    2024$6,013 -0.6%$508,317 +2%
    2023$6,048 +1.2%$498,351 +2%
    2022$5,975 +1.5%$488,580 +2%
    2021$5,885 +23.1%$479,000 +23.5%
    2020$4,778 +2.3%$388,002 +2%
    2019$4,670 +4.4%$380,395 +2%
    2018$4,474 +1.7%$372,938 +2%
    2017$4,399 $365,627 +2%
    2016$4,399 +3.5%$358,459 +1.5%
    2015$4,250 +7.1%$353,077 +6.7%
    2014$3,970 $331,000 +9.6%
    2013-- $302,000 +7.5%
    2012-- $281,000 +5.6%
    2011-- $266,000 -14.5%
    2010-- $311,000 +62%
    2009-- $192,000 -40.6%
    2008-- $323,069 +2%
    2007-- $316,735 +2%
    2006-- $310,526 +2%
    2005-- $304,438
    Find assessor info on the county website

    Neighborhood: 92584

    Nearby schools

    GreatSchools rating
    Schools provided by the listing agent
    • District: Menifee Union

    Source: The MLS. This data may not be complete. We recommend contacting the local school district to confirm school assignments for this home.

    Get a cash offer in 3 minutes
    Find out how much your home could sell for in as little as 3 minutes with a no-obligation cash offer.
    Estimated market value
    $565,300
    Get a cash offer in 3 minutes
    Find out how much your home could sell for in as little as 3 minutes with a no-obligation cash offer.
    Estimated market value
    $565,300