Skip main navigation
Sold for $239,900
  • $239,900

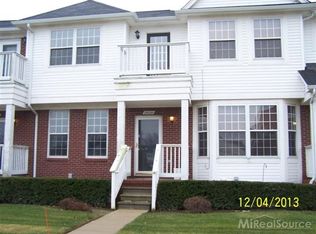
    29212 Philadelphia Dr, Chesterfield, MI 48051

    2beds
    2,206sqft
    Condominium
    Built in 2003
    -- sqft lot
    $247,000 Zestimate®
    $109/sqft
    $2,425 Estimated rent

    Home value

    $247,000

    $232,000 - $262,000

    $2,425/mo

    Zestimate® history
    Loading
    Loading...

    Owner options

    List your home for rent

    $2,425/mo

    Rent Zestimate®

    Find your next renter with Zillow Rental Manager. Plus, with online applications, you can quickly screen prospective tenants – for free.

    Learn more

    $2,425/mo

    Rent Zestimate®

    Refinance and save

    $1,894/mo

    Est. payment

    Refinancing to a lower rate could help reduce your monthly payments and save thousands over the life of the loan.

    See today's rates

    $1,894/mo

    Est. payment

    Explore your selling options

    Work with a Zillow partner agent

    Leverage their expertise and Zillow's premium Showcase listings to get your home seen by more buyers.

    Get started

    List with your own agent

    Get your home in front of millions of buyers by listing it on Zillow.

    Learn how to do it

    Sell it yourself

    Take full control of how buyers see your home on Zillow by listing For Sale by Owner (FSBO).

    List your home

    What's special

    Welcome home to this stunning 2 bd 2 1/2 bath condo with a 2 car attached garage in the highly sought after Heritage Commons Condos. Situated in a serene suburban setting, this beautifully updated, spacious home offers a touch of rustic with a handcrafted pallet wall. It also has an open concept living area with just over 1500 sq ft of living space and a half bath for guests. Kitchen offers granite countertops , stainless steel appliances, and a bar height counter great for casual meals or entertaining. The second floor has both generous sized bedrooms. The primary suite has it's own primary en suite with large walk in closet to fit your entire wardrobe, and a private balcony to enjoy your morning coffee or an evening glass of wine to unwind. This unit also includes a partially finished basement and upper laundry area. Updates include new hot water heater (2025), new washer & dryer (2025), new roof (2024). Located in a prime location, you'll be just minutes from I-94, shopping, restaurants and entertainment. Schedule your showing today!

    Zillow last checked:

    Listing updated:

    Listed by:

    Dupri Freeman 586-943-5639,

    Real Estate One Clinton

    Bought with:

    Ibrahim Abdallah, 6506047771

    Community Choice Realty Inc.

    Source: MiRealSource,MLS#: 50194858MLS LogoOriginating MLS: MiRealSource

    Facts & features

    Interior

    Bedrooms & bathrooms
    • Bedrooms: 2
    • Bathrooms: 3
    • Full bathrooms: 2
    • 1/2 bathrooms: 1
    Bedroom 1
    • Level: Second
    • Area: 320
    • Dimensions: 20 x 16
    Bedroom 2
    • Level: Second
    • Area: 168
    • Dimensions: 14 x 12
    Bathroom 1
    • Level: Second
    Bathroom 2
    • Level: Second
    Heating
    • Forced Air, Natural Gas
    Cooling
    • Ceiling Fan(s), Central Air
    Appliances
    • Included: Dishwasher, Dryer, Microwave, Range/Oven, Refrigerator, Washer, Gas Water Heater
    Features
    • Basement: Finished
    • Has fireplace: No
    Interior area
    • Total structure area: 2,206
    • Total interior livable area: 2,206 sqft
    • Finished area above ground: 1,506
    • Finished area below ground: 700

    Property

    Parking
    • Total spaces: 2
    • Parking features: Attached
    • Attached garage spaces: 2
    Features
    • Levels: Two
    • Stories: 2
    • Exterior features: Balcony
    Details
    • Parcel number: 150909301049
    • Special conditions: Private

    Construction

    Type & style
    • Home type: Condo
    • Architectural style: Colonial
    • Property subtype: Condominium
    Materials
    • Vinyl Siding
    • Foundation: Basement
    Condition
    • Year built: 2003

    Utilities & green energy

    • Sewer: Public Sanitary
    • Water: Public

    Community & HOA

    Community
    • Subdivision: Heritage Commons 2nd Amend #729
    HOA
    • Has HOA: Yes
    • HOA fee: $235 monthly
    • HOA name: Heritage Commons
    • HOA phone: 586-737-7641
    Location
    • Region: Chesterfield

    Financial & listing details

    • Price per square foot: $109/sqft
    • Tax assessed value: $220,600
    • Annual tax amount: $3,410
    • Date on market: 11/21/2025
    • Cumulative days on market: 66 days
    • Listing agreement: Exclusive Right To Sell
    • Listing terms: Cash,Conventional

    Price history

    DateEventPrice
    1/27/2026Sold$239,900$109/sqft
    Source: MiRealSource #50194858 Report a problem
    1/26/2026Pending sale$239,900$109/sqft
    Source: MiRealSource #50194858 Report a problem
    11/22/2025Listed for sale$239,900+8.9%$109/sqft
    Source: MiRealSource #50194858 Report a problem
    4/20/2022Sold$220,228+10.2%$100/sqft
    Source: Public Record Report a problem
    2/27/2022Pending sale$199,900$91/sqft
    Source: Realcomp II #2220011529 Report a problem
    2/25/2022Listed for sale$199,900+65.2%$91/sqft
    Source: Realcomp II #2220011529 Report a problem
    10/13/2016Sold$121,000+0.9%$55/sqft
    Source: Public Record Report a problem
    8/18/2016Listed for sale$119,900+6.1%$54/sqft
    Source: Remerica United Realty #216081952 Report a problem
    10/22/2013Sold$113,000+0.1%$51/sqft
    Source: Public Record Report a problem
    7/26/2013Listed for sale$112,900+82.1%$51/sqft
    Source: KELLER WILLIAMS RLTY LAKESIDE #213073521 Report a problem
    10/24/2011Sold$62,000+94.9%$28/sqft
    Source: Public Record Report a problem
    11/12/2010Sold$31,811-79.4%$14/sqft
    Source: Public Record Report a problem
    4/26/2004Sold$154,150$70/sqft
    Source: Public Record Report a problem

    Public tax history

    YearProperty taxesTax assessment
    2025$3,346 +5%$110,300 +5.8%
    2024$3,186 +41.5%$104,300 +12.2%
    2023$2,252 +2.8%$93,000 +18%
    2022$2,190 $78,800 +7.9%
    2021-- $73,000 +2.8%
    2020-- $71,000 +10.4%
    2019-- $64,300 +3.5%
    2018$1,938 +310.2%$62,100 +9.8%
    2017$473 $56,550
    2016$473 $56,550 +12.5%
    2015$473 $50,250 +20.9%
    2014-- $41,550
    2012-- --
    Find assessor info on the county website

    Neighborhood: 48051

    Nearby schools

    GreatSchools rating
    Schools provided by the listing agent
    • District: L'anse Creuse Public Schools

    Source: MiRealSource. This data may not be complete. We recommend contacting the local school district to confirm school assignments for this home.

    Get a cash offer in 3 minutes
    Find out how much your home could sell for in as little as 3 minutes with a no-obligation cash offer.
    Estimated market value
    $247,000
    Get a cash offer in 3 minutes
    Find out how much your home could sell for in as little as 3 minutes with a no-obligation cash offer.
    Estimated market value
    $247,000