Welcome to this well-maintained bi-level home offering 1,563 sq. ft. in the Clarenceville School District. The home sits on a .28-acre lot with mature trees and a fenced backyard. The entry level includes the living room, formal dining room, kitchen, half bath, and a large laundry room with additional storage. The kitchen offers granite countertops, stainless steel appliances, an eating area, and windows overlooking the backyard. Upstairs, the family room has wood flooring, plenty of windows and natural light, and a door leading to the large covered wood deck. The second floor includes three bedrooms, including the primary bedroom, and a full bathroom. A detached 2.5-car garage provides additional parking and storage. The roof was replaced in 2023 and includes blown-in insulation.
For sale
$259,000
29215 Bretton St, Livonia, MI 48152
3beds
1,563sqft
Single Family Residence
Built in 1959
0.28 Acres Lot
$255,200 Zestimate®
$166/sqft
$-- HOA
What's special
- 19 days
- 1,755
- 281
Likely to sell faster than
Zillow last checked:
Listing updated:
Listed by:
Elizabeth J Young 248-709-1129,
Signature Sotheby's International Realty Bham 248-644-7000
Source: Realcomp II,MLS#: 20261079363
Facts & features
Interior
Bedrooms & bathrooms
- Bedrooms: 3
- Bathrooms: 2
- Full bathrooms: 1
- 1/2 bathrooms: 1
Primary bedroom
- Level: Second
- Area: 130
- Dimensions: 13 X 10
Bedroom
- Level: Second
- Area: 99
- Dimensions: 11 X 9
Bedroom
- Level: Second
- Area: 110
- Dimensions: 11 X 10
Other
- Level: Second
- Area: 40
- Dimensions: 8 X 5
Other
- Level: Entry
- Area: 24
- Dimensions: 6 X 4
Family room
- Level: Second
- Area: 204
- Dimensions: 17 X 12
Kitchen
- Level: Entry
- Area: 187
- Dimensions: 17 X 11
Laundry
- Level: Entry
- Area: 154
- Dimensions: 22 X 7
Living room
- Level: Entry
- Area: 165
- Dimensions: 15 X 11
Heating
- Forced Air, Natural Gas
Cooling
- Central Air
Appliances
- Included: Dishwasher, Disposal, Dryer, Free Standing Gas Oven, Free Standing Refrigerator, Microwave, Washer
- Laundry: Laundry Room
Features
- Has basement: No
- Has fireplace: No
Interior area
- Total interior livable area: 1,563 sqft
- Finished area above ground: 1,563
Property
Parking
- Total spaces: 2.5
- Parking features: Twoand Half Car Garage, Detached
- Garage spaces: 2.5
Features
- Levels: Bi Level
- Entry location: MidLevelwSteps
- Patio & porch: Deck
- Pool features: None
- Fencing: Fenced
Lot
- Size: 0.28 Acres
- Dimensions: 65 x 190
Details
- Parcel number: 46003030005000
- Special conditions: Short Sale No,Standard
Construction
Type & style
- Home type: SingleFamily
- Architectural style: Other,Raised Ranch,Split Level
- Property subtype: Single Family Residence
Materials
- Brick, Vinyl Siding
- Foundation: Poured, Slab
- Roof: Asphalt
Condition
- New construction: No
- Year built: 1959
- Major remodel year: 2016
Utilities & green energy
- Electric: Fuses
- Sewer: Public Sewer
- Water: Public
- Utilities for property: Above Ground Utilities
Community & HOA
Community
- Security: Smoke Detectors
- Subdivision: LILLIAN HOCKING SUB
HOA
- Has HOA: No
Location
- Region: Livonia
Financial & listing details
- Price per square foot: $166/sqft
- Tax assessed value: $101,422
- Annual tax amount: $3,698
- Date on market: 10/2/2026
- Cumulative days on market: 19 days
- Listing agreement: Exclusive Right To Sell
- Listing terms: Cash,Conventional
Estimated market value
$255,200
$242,000 - $268,000
$2,324/mo
Price history
| Date | Event | Price |
|---|---|---|
| 10/2/2026 | Listed for sale | $259,000+51.5%$166/sqft |
Source:  Realcomp II #20261079363 Report a problem | ||
| 3/1/2018 | Sold | $171,000-2.3%$109/sqft |
Source: Public Record Report a problem | ||
| 1/29/2018 | Price change | -- |
Source: Auction.com Report a problem | ||
| 1/14/2018 | Pending sale | $175,000$112/sqft |
Source: Northville #217077865 Report a problem | ||
| 9/22/2017 | Listed for sale | $175,000+9.4%$112/sqft |
Source: Keller Williams Rlty Northville Mkt Ctr #217077865 Report a problem | ||
| 11/4/2002 | Sold | $159,900+24.8%$102/sqft |
Source: Public Record Report a problem | ||
| 2/23/1999 | Sold | $128,096$82/sqft |
Source: Public Record Report a problem | ||
Public tax history
| Year | Property taxes | Tax assessment |
|---|---|---|
| 2025 | -- | $114,900 +11.7% |
| 2024 | -- | $102,900 +9% |
| 2023 | -- | $94,400 +5.2% |
| 2022 | -- | $89,700 +0.8% |
| 2021 | -- | $89,000 |
| 2020 | $3,058 +57.9% | $89,000 +9.3% |
| 2019 | $1,937 | $81,400 +22% |
| 2018 | $1,937 | $66,700 +8.6% |
| 2017 | -- | $61,400 |
| 2016 | $1,896 | $61,400 +15% |
| 2015 | $1,896 | $53,410 +20.2% |
| 2012 | -- | $44,450 |
| 2005 | $1,382 -48.2% | -- |
| 2003 | $2,669 | -- |
| 2001 | -- | $58,180 +3.2% |
| 2000 | $1,901 | $56,380 |
Find assessor info on the county website
Monthly payment
Est. payment
Payment breakdown
Explore the cost of this home by adjusting the details. Changes won't be saved.Climate risks
Neighborhood: 48152
Similar homes
- $275,0003 bd2 ba1.8k sqft19861 Maplewood St, Livonia, MI 48152For Sale
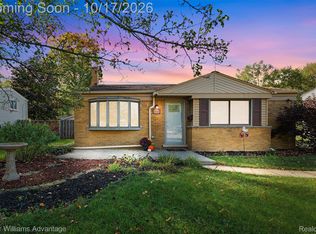
 MLS ID #20261083886, Athba Yacoub, Keller Williams Advantage. Realcomp II
- $274,9003 bd2 ba1.4k sqft19823 Weyher St, Livonia, MI 48152For Sale
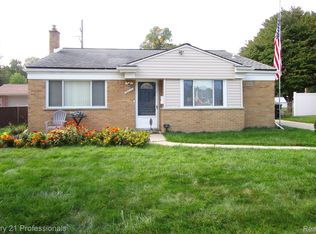 MLS ID #20261082156, Scott E Campbell, Century 21 Professionals Livonia. Realcomp II
- $259,9003 bd2 ba1.6k sqft18111 Mayfield St, Livonia, MI 48152For Sale
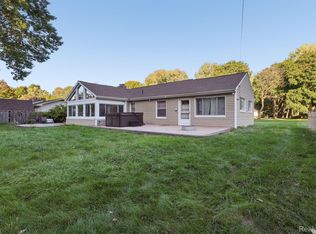 MLS ID #20261083960, Robert Pecar Jr, Community Choice Realty Inc. Realcomp II
- $260,0003 bd2 ba1.9k sqft18550 Foch St, Livonia, MI 48152For Sale
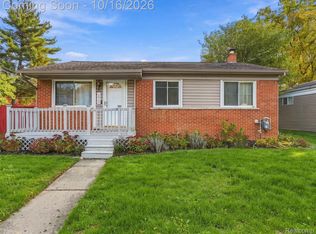 MLS ID #20261081018, Kyle Poe, eXp Realty Best Life and Company. Realcomp II
- $245,0004 bd1 ba1.3k sqft19590 Parkville St, Livonia, MI 48152For SaleMLS ID #20261080952, Steve Mann, RE/MAX Dream Properties. Realcomp II
- $284,9003 bd2 ba1.3k sqft18051 Floral St, Livonia, MI 48152For SaleMLS ID #20261078241, Joseph Lamerson, Opul Realty. Realcomp II
- $269,0004 bd2 ba1.6k sqft20310 Melvin St, Livonia, MI 48152For SaleMLS ID #20261069353, Shanice Landon, Golden Key Realty Group LLC. Realcomp II
- $275,0004 bd2 ba2.2k sqft27755 Clarita St, Livonia, MI 48152For SaleMLS ID #20261081393, Michael Baker, Prime + Property. Realcomp II
- $189,9003 bd1 ba1k sqft29209 Morlock St, Livonia, MI 48152For Sale
 MLS ID #26055050, Timothy Haggerty, Remerica Hometown One. MichRIC
- $225,0003 bd2 ba1.1k sqft18270 Foch St, Livonia, MI 48152For SaleMLS ID #20261053613, Fabio H Leal, National Realty Centers, Inc. Realcomp II
- $229,9003 bd1 ba975 sqft20380 Floral St, Livonia, MI 48152For SaleMLS ID #20261080738, Aaron Taylor, Berkshire Hathaway HomeServices Kee Realty. Realcomp II
- $234,9002 bd2 ba1.3k sqft19346 Angling St, Livonia, MI 48152For SaleMLS ID #20261059126, Justine Navarre, Platinum Home Realty. Realcomp II
- $244,9002 bd1 ba1.2k sqft27901 Long St, Livonia, MI 48152For SaleMLS ID #20261075148, Michael J Moore, Real Estate One-Dbn Hts/Dbn. Realcomp II
- $299,9003 bd2 ba1.8k sqft28115 Six Mile Rd, Livonia, MI 48152For SaleMLS ID #20261057468, Nykole Pfaff, The Brokerage Real Estate Enthusiasts. Realcomp II
- $249,9003 bd1 ba926 sqft19302 Farmington Rd, Livonia, MI 48152For SaleMLS ID #20261081645, Dustin Wyman, Mutual Realty, LLC. Realcomp II
- $369,9003 bd2 ba1.8k sqft19998 Purlingbrook St, Livonia, MI 48152For SaleMLS ID #20261078756, Rick D Nessel, National Realty Centers, Inc. Realcomp II
- $299,9003 bd2 ba1.5k sqft15922 Deering St, Livonia, MI 48154For SaleMLS ID #20261078636, Pam Hicks, Real Estate One-Northville. Realcomp II
