Seller is highly motivated!! Bring your creative offers. Brand new carpet just installed. Welcome to your dream home! This stunning two-story residence is perfectly situated on a peaceful cul-de-sac in the highly sought-after Menifee Greens community. Enjoy the rare combination of LOW LOW TAXES and NO HOA, making this an exceptional opportunity you don’t want to miss. Step inside this gorgeous home and discover five spacious bedrooms, including a luxurious primary suite and primary bath upstairs featuring a walk-in closet. The main level offers an open and inviting floor plan designed for gatherings. Host memorable dinners in the formal dining room with a butler’s pantry, or unwind in the formal living and family rooms. The heart of the home is the upgraded kitchen, showcasing painted cabinets, abundant storage, elegant stone countertops, a generous island, and not one, but two top-of-the-line 36” Thor Kitchen natural gas stainless steel convection oven ranges. Discover a convenient main-level bedroom and a full bath —ideal for guests or multi-generational living. Upstairs you will find four more bedrooms including the primary suite and bath, a hall full bathroom and a large bonus room equipped with surround sound, there’s ample space for relaxation and entertainment. Additional highlights include a two-car garage plus a separate single car garage, an upstairs laundry room with extra hookups in the single garage, a covered patio, a fully equipped outdoor kitchen. Experience comfort, luxury, and convenience all in one exceptional property and with solar —don’t miss your chance to make this beautiful home yours!
Sold for $688,000
Listed by: Allison James Estates & Homes • Claudia Bynum • Contact: 888-446-5552
Bought with: San Diego Castles Realty
$688,000
29216 Celestial Dr, Menifee, CA 92584
5beds
3,540sqft
Single Family Residence
Built in 2004
5,663 Square Feet Lot
$694,100 Zestimate®
$194/sqft
$3,622 Estimated rent
Home value
$694,100
$632,000 - $764,000
$3,622/mo
Zestimate® history
Owner options
List your home for rent
$3,622/mo
Rent Zestimate®
Find your next renter with Zillow Rental Manager. Plus, with online applications, you can quickly screen prospective tenants – for free.
$3,622/mo
Rent Zestimate®
Refinance and save
$4,436/mo
Est. payment
Refinancing to a lower rate could help reduce your monthly payments and save thousands over the life of the loan.
$4,436/mo
Est. payment
Explore your selling options
Work with a Zillow partner agent
Leverage their expertise and Zillow's premium Showcase listings to get your home seen by more buyers.
Get startedList with your own agent
Get your home in front of millions of buyers by listing it on Zillow.
Learn how to do itSell it yourself
Take full control of how buyers see your home on Zillow by listing For Sale by Owner (FSBO).
List your homeWhat's special
Peaceful cul-de-sacTwo-story residenceGenerous islandElegant stone countertopsPainted cabinetsAbundant storageFive spacious bedrooms
Zillow last checked:
Listing updated:
Listed by:
Claudia Bynum DRE #02029958 9517195515,
Allison James Estates & Homes
Bought with:
Melissa Dow, DRE #01439053
San Diego Castles Realty
Source: CRMLS,MLS#: SW25244854 Originating MLS: California Regional MLS
Originating MLS: California Regional MLSFacts & features
Interior
Bedrooms & bathrooms
- Bedrooms: 5
- Bathrooms: 3
- Full bathrooms: 3
- Main level bathrooms: 1
- Main level bedrooms: 1
Rooms
- Room types: Bedroom, Dining Room
Bedroom
- Features: Bedroom on Main Level
Bathroom
- Features: Dual Sinks
Kitchen
- Features: Granite Counters, Kitchen Island, Kitchen/Family Room Combo
Heating
- Central
Cooling
- Central Air
Appliances
- Included: Dishwasher, Disposal, Gas Range, Microwave
- Laundry: Laundry Room
Features
- Separate/Formal Dining Room, Eat-in Kitchen, Granite Counters, In-Law Floorplan, Bedroom on Main Level
- Flooring: Carpet, Laminate, Tile
- Doors: Double Door Entry
- Has fireplace: Yes
- Fireplace features: Family Room
- Common walls with other units/homes: No Common Walls
Interior area
- Total interior livable area: 3,540 sqft
Property
Parking
- Total spaces: 3
- Parking features: Door-Multi, Garage
- Attached garage spaces: 3
Accessibility
- Accessibility features: None
Features
- Levels: Two
- Stories: 2
- Entry location: 1
- Patio & porch: Covered
- Pool features: None
- Spa features: None
- Fencing: Wood
- Has view: Yes
- View description: None
Lot
- Size: 5,663 Square Feet
- Features: 0-1 Unit/Acre
Details
- Parcel number: 340340023
- Special conditions: Standard
Construction
Type & style
- Home type: SingleFamily
- Architectural style: Craftsman
- Property subtype: Single Family Residence
Materials
- Stucco
- Foundation: Slab
- Roof: Tile
Condition
- Turnkey
- New construction: No
- Year built: 2004
Utilities & green energy
- Electric: Standard
- Sewer: Public Sewer
- Water: Public
- Utilities for property: Electricity Connected, Sewer Connected, Water Connected
Community & HOA
Community
- Features: Curbs
- Security: Security System, Fire Detection System, Smoke Detector(s)
Location
- Region: Menifee
Financial & listing details
- Price per square foot: $194/sqft
- Tax assessed value: $560,697
- Annual tax amount: $6,801
- Date on market: 10/28/2025
- Cumulative days on market: 75 days
- Listing terms: Cash,Conventional,Cal Vet Loan,FHA,Fannie Mae,Freddie Mac,VA Loan
- Road surface type: Paved
Price history
| Date | Event | Price |
|---|---|---|
| 2/11/2026 | Sold | $688,000-0.1%$194/sqft |
Source:  CRMLS #SW25244854 Report a problem CRMLS #SW25244854 Report a problem | ||
| 1/20/2026 | Pending sale | $689,000$195/sqft |
Source: CRMLS #SW25244854 Report a problem | ||
| 1/8/2026 | Listed for sale | $689,000$195/sqft |
Source: CRMLS #SW25244854 Report a problem | ||
| 1/2/2026 | Pending sale | $689,000$195/sqft |
Source: CRMLS #SW25244854 Report a problem | ||
| 12/9/2025 | Price change | $689,000-1.6%$195/sqft |
Source: CRMLS #SW25244854 Report a problem | ||
| 10/28/2025 | Listed for sale | $700,000+35.1%$198/sqft |
Source: CRMLS #SW25244854 Report a problem | ||
| 3/22/2021 | Sold | $518,000+7.6%$146/sqft |
Source: Public Record Report a problem | ||
| 8/3/2004 | Sold | $481,500$136/sqft |
Source: Public Record Report a problem | ||
Public tax history
| Year | Property taxes | Tax assessment |
|---|---|---|
| 2025 | $6,801 +2.1% | $560,697 +2% |
| 2024 | $6,661 -0.6% | $549,704 +2% |
| 2023 | $6,700 +1.2% | $538,927 +2% |
| 2022 | $6,620 +15.1% | $528,360 +16.4% |
| 2021 | $5,753 +1.5% | $453,737 +1.8% |
| 2020 | $5,668 +3.9% | $445,619 +3% |
| 2019 | $5,454 +6.2% | $432,640 +4% |
| 2018 | $5,136 -7.6% | $416,000 +5.6% |
| 2017 | $5,557 | $394,000 |
| 2016 | $5,557 +25.4% | $394,000 +9.1% |
| 2015 | $4,430 +5.7% | $361,000 +5.2% |
| 2014 | $4,193 | $343,000 +24.3% |
| 2013 | -- | $276,000 +11.3% |
| 2012 | -- | $248,000 +2.1% |
| 2011 | -- | $243,000 -36.1% |
| 2010 | -- | $380,497 +51.6% |
| 2009 | -- | $251,000 -46.4% |
| 2008 | -- | $468,000 -6.6% |
| 2007 | -- | $500,952 +2% |
| 2006 | -- | $491,130 +2% |
| 2005 | -- | $481,500 |
Find assessor info on the county website
Neighborhood: 92584
Nearby homes
- $635,0004 bd3 ba2.6k sqft29208 Celestial Dr, Menifee, CA 92584Off Market
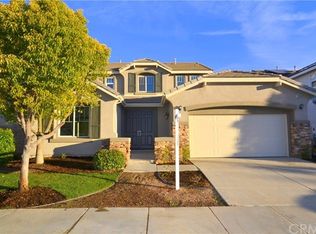
- $634,9004 bd3 ba2.9k sqft29224 Celestial Dr, Menifee, CA 92584Off Market
- $688,7005 bd3 ba2.8k sqft29203 Sweetbrier Ct, Menifee, CA 92584Off Market
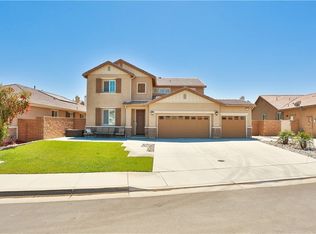
- $727,0004 bd3 ba2.6k sqft29215 Sweetbrier Ct, Menifee, CA 92584Off Market
- $615,2004 bd3 ba2.5k sqft29200 Celestial Dr, Menifee, CA 92584Off Market
- $610,9003 bd2 ba2.5k sqft29232 Celestial Dr, Menifee, CA 92584Off Market
- $599,0004 bd2 ba2k sqft29227 Sweetbrier Ct, Menifee, CA 92584Off Market
- $681,5004 bd2 ba2k sqft29191 Sweetbrier Ct, Menifee, CA 92584Off Market
Nearby schools
GreatSchools rating
- 5/10Freedom Crest Elementary SchoolGrades: K-5Distance: 0.3 mi
- 5/10Hans Christensen Middle SchoolGrades: 6-8Distance: 2.3 mi
- 8/10Santa Rosa AcademyGrades: K-12Distance: 2.3 mi
Schools provided by the listing agent
- High: Heritage
Source: CRMLS. This data may not be complete. We recommend contacting the local school district to confirm school assignments for this home.
Get a cash offer in 3 minutes
Find out how much your home could sell for in as little as 3 minutes with a no-obligation cash offer.
Estimated market value
$694,100
Get a cash offer in 3 minutes
Find out how much your home could sell for in as little as 3 minutes with a no-obligation cash offer.
Estimated market value
$694,100
- California
- Riverside County
- Menifee
- 92584
- 29216 Celestial Dr
Nearby cities
Nearby neighborhoods
Nearby zip codes
Other Menifee Topics
