Skip main navigation
Off market
Street View
  • $862,900

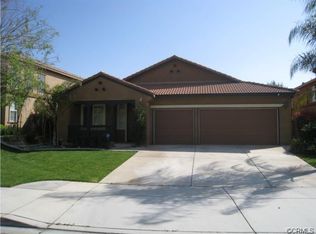
    29217 Lake View Ln, Highland, CA 92346

    4beds
    3,825sqft
    SingleFamily
    Built in 2002
    8,712 Square Feet Lot
    $862,900 Zestimate®
    $226/sqft
    $5,188 Estimated rent

    Home value

    $862,900

    $820,000 - $915,000

    $5,188/mo

    Zestimate® history
    Loading
    Loading...

    Owner options

    List your home for rent

    $5,188/mo

    Rent Zestimate®

    Find your next renter with Zillow Rental Manager. Plus, with online applications, you can quickly screen prospective tenants – for free.

    Learn more

    $5,188/mo

    Rent Zestimate®

    Refinance and save

    $5,566/mo

    Est. payment

    Refinancing to a lower rate could help reduce your monthly payments and save thousands over the life of the loan.

    See today's rates

    $5,566/mo

    Est. payment

    Explore your selling options

    Work with a Zillow partner agent

    Leverage their expertise and Zillow's premium Showcase listings to get your home seen by more buyers.

    Get started

    List with your own agent

    Get your home in front of millions of buyers by listing it on Zillow.

    Learn how to do it

    Sell it yourself

    Take full control of how buyers see your home on Zillow by listing For Sale by Owner (FSBO).

    List your home

    What's special

    Absolutely Magnificent Lake & Mountain Views! Gorgeous 4 bedrooms 3 bathrooms 3 car garage and over 3220 sqft of living space. Formal living room, huge family room open to kitchen with sliding glass door going out to the breathtaking backyard located by the lake. Enjoy a quite evening in your own private spa, back yard has plenty of privacy with no neighbors behind except the ducks & fish in the lake. Backyard also has a beautiful koi pound and retractable awing for those sunny days. Beautiful hand scraped 5 inch acacia engineered wood floors all down stairs and on the stairs. Updated kitchen with stainless steel appliances, double oven, corian counter-tops, custom back splash, large island, walk in pantry, lots of cabinets & counter space. Upstairs you will find a large master retreat with windows overlooking the lake, dual walk in closets and mirror doors. Another place to relax and enjoy the views is in the soaking tub. Bathroom has separate shower double sinks and lots of cabinets and storage space. Huge loft/bonus room awaits your imagination.. use it as a home office, kids play room, game room or additional family/TV room. Home is located on a quite cul-de-sac street with no through traffic. Driving passed the lake on your way home is enough to brighten anyone's mood. Just a short walk to the lake, club house, pool, tennis court, and nature walking trails make this the ideal place to live and enjoy life to the fullest. Redlands schools, easy access to 210 freeway.

    This property is off market, which means it's not currently listed for sale or rent on Zillow. This may be different from what's available on other websites or public sources.

    Facts & features

    Interior

    Bedrooms & bathrooms
    • Bedrooms: 4
    • Bathrooms: 4
    • Full bathrooms: 3
    • 1/2 bathrooms: 1
    Heating
    • Forced air
    Cooling
    • Central
    Appliances
    • Included: Dishwasher, Range / Oven
    • Laundry: Inside, Upper Level
    Features
    • Pantry
    • Flooring: Tile, Carpet
    • Has fireplace: Yes
    • Fireplace features: Family Room
    • Common walls with other units/homes: No Common Walls
    Interior area
    • Total interior livable area: 3,825 sqft

    Property

    Parking
    • Total spaces: 3
    • Parking features: Garage - Attached
    Features
    • Levels: Two
    • Pool features: In Ground, Association, Heated, Community, Lap
    • Has spa: Yes
    • Fencing: Wrought Iron
    • Has view: Yes
    • View description: City
    Lot
    • Size: 8,712 sqft
    • Features: Back Yard, Front Yard, Level with Street, Landscaped, Lawn
    Details
    • Parcel number: 0288481190000
    • Special conditions: Standard

    Construction

    Type & style
    • Home type: SingleFamily
    Materials
    • wood frame
    • Roof: Tile
    Condition
    • Turnkey
    • Year built: 2002

    Utilities & green energy

    • Sewer: Public Sewer
    • Water: Public

    Community & neighborhood

    Location
    • Region: Highland

    HOA & financial

    HOA
    • Has HOA: Yes
    • HOA fee: $124 monthly
    • Amenities included: Security

    Other

    Other facts
    • CommonWalls: No Common Walls
    • EatingArea: Family Kitchen, Breakfast Counter / Bar, In Kitchen, Dining Room
    • PropertyType: Residential
    • StateOrProvince: CA
    • YearBuiltSource: Assessor
    • ParkingFeatures: Garage, Driveway
    • StandardStatus: Pending
    • LaundryFeatures: Inside, Upper Level
    • CommunityFeatures: Sidewalks, Suburban, Hiking, Lake, Fishing
    • LotFeatures: Back Yard, Front Yard, Level with Street, Landscaped, Lawn
    • SpecialListingConditions: Standard
    • PreviousStandardStatus: Active Under Contract
    • AssociationFeeFrequency: Monthly
    • PoolFeatures: In Ground, Association, Heated, Community, Lap
    • RoomType: Living Room, Main Floor Bedroom, Master Suite, Family Room, Master Bedroom, Great Room, Entry, Dressing Area, Master Bathroom, Kitchen, Laundry, Game Room
    • CountyOrParish: San Bernardino
    • PropertyCondition: Turnkey
    • Appliances: Dishwasher, Gas Range
    • Cooling: Dual, Central Air
    • Fencing: Wrought Iron
    • AssociationAmenities: Security
    • View: City Lights, Meadow
    • FireplaceFeatures: Family Room
    • StreetSuffix: Lane
    • AssociationAmenities: Pool
    • InteriorFeatures: Pantry
    • InteriorFeatures: Intercom, Open Floorplan, Cathedral Ceiling(s), Ceiling Fan(s), High Ceilings
    • AssociationAmenities: Picnic Area, Gym/Ex Room, Playground, Hiking Trails
    • AssociationAmenities: Call for Rules, Spa/Hot Tub, Tennis Court(s), Clubhouse
    • City: Highland
    • MLSAreaMajor: 276 - Highland
    • HighSchoolDistrict: Redlands Unified
    • Levels: Two
    • ElevationUnits: Feet
    • LivingAreaUnits: Square Feet
    • WaterSource: Public
    • LotSizeSource: Assessor
    • Flooring: Carpet, Tile
    • AttachedGarageYN: 1
    • Country: US
    • RoomKitchenFeatures: Kitchen Island, Kitchen Open to Family Room, Tile Counters
    • RoomBathroomFeatures: Shower, Double Sinks In Master Bath, Separate tub and shower, Walk-in shower, Tile Counters, Soaking Tub, Privacy toilet door
    • TaxTractNumber: 15825
    • Sewer: Public Sewer
    • Heating: Central
    • SeniorCommunityYN: 0
    • CommonInterest: Planned Development
    • ParcelNumber: 0288481190000

    Price history

    DateEventPrice
    7/10/2020Sold$585,000-1.7%$153/sqft
    Source: CRMLS #EV20060108 Report a problem
    6/14/2020Pending sale$595,000$156/sqft
    Source: KELLER WILLIAMS REALTY #EV20060108 Report a problem
    5/30/2020Listed for sale$595,000$156/sqft
    Source: KELLER WILLIAMS REALTY #EV20060108 Report a problem
    5/9/2020Pending sale$595,000$156/sqft
    Source: KELLER WILLIAMS REALTY #EV20060108 Report a problem
    5/4/2020Price change$595,000-0.5%$156/sqft
    Source: KELLER WILLIAMS REALTY #EV20060108 Report a problem
    4/11/2020Price change$597,700-0.4%$156/sqft
    Source: KELLER WILLIAMS REALTY #EV20060108 Report a problem
    3/19/2020Listed for sale$599,900+1.9%$157/sqft
    Source: KELLER WILLIAMS REALTY #EV20060108 Report a problem
    10/3/2017Listing removed$589,000$154/sqft
    Source: RE/MAX CHAMPIONS #IV17109817 Report a problem
    7/7/2017Price change$589,000+1.7%$154/sqft
    Source: RE/MAX CHAMPIONS #IV17109817 Report a problem
    6/23/2017Price change$579,000-1.7%$151/sqft
    Source: RE/MAX CHAMPIONS #IV17109817 Report a problem
    5/18/2017Listed for sale$589,000-5.8%$154/sqft
    Source: RE/MAX CHAMPIONS #IV17109817 Report a problem
    11/8/2005Sold$625,000+30.9%$163/sqft
    Source: Public Record Report a problem
    7/10/2003Sold$477,500$125/sqft
    Source: Public Record Report a problem

    Public tax history

    YearProperty taxesTax assessment
    2025$10,189 +9.9%$661,783 +6.6%
    2024$9,275 +0.5%$620,807 +2%
    2023$9,232 +1.6%$608,634 +2%
    2022$9,086 -0.7%$596,700 +2%
    2021$9,149 +1.6%$585,000 +2.1%
    2020$9,006 +3.6%$572,900 +3%
    2019$8,691 +1.4%$556,200
    2018$8,568 +4.7%$556,200 +3.5%
    2017$8,181 $537,400 +7%
    2016$8,181 +5.3%$502,200 +8%
    2015$7,768 +6.1%$465,000 +6.2%
    2014$7,320 $438,000 +9.1%
    2013-- $401,400
    2012-- $401,400
    2011-- $401,400
    2010-- $401,400 -10%
    2009-- $446,000 -24.4%
    2008-- $590,000 -8.5%
    2007-- $645,000 +3.2%
    2006-- $625,000 +28.3%
    2005-- $487,092 +2%
    2004-- $477,541 +822.8%
    2003-- $51,749

    Find assessor info on the county website

    Neighborhood: 92346

    Nearby schools

    GreatSchools rating
    Schools provided by the listing agent
    • District: Redlands Unified

    Source: The MLS. This data may not be complete. We recommend contacting the local school district to confirm school assignments for this home.

    Get a cash offer in 3 minutes
    Find out how much your home could sell for in as little as 3 minutes with a no-obligation cash offer.
    Estimated market value
    $862,900
    Get a cash offer in 3 minutes
    Find out how much your home could sell for in as little as 3 minutes with a no-obligation cash offer.
    Estimated market value
    $862,900