Welcome to Morrison Highlands crown jewel - a half-acre masterpiece showcasing unparalleled luxury and modernity. Recently remodeled, no expense was spared in transforming this home into a luxurious estate that sets a new standard in elegance and functionality.
Step into the grand foyer illuminated by a dazzling 45-light chandelier and custom iron staircase, setting the tone for the exquisite design throughout. The moody library boasts custom cabinetry and a stunning bookmatch fireplace, offering a cozy yet sophisticated ambiance.
The chef's kitchen is a culinary dream, featuring top-of-the-line Monogram appliances, an oversized island, LED accent lighting, and an indoor-outdoor pass-through window for seamless entertaining. The great room boasts a sleek dry bar with two under-counter wine fridges and ample storage space.
The downstairs junior suite offers privacy and convenience with its own private side yard, while the remaining bedrooms are located upstairs. The primary suite is a true retreat, boasting cathedral ceilings, a custom closet, and a spa-like bathroom oasis complete with a jetted tub for two, an 8 hand-tiled shower with dual shower heads and a steam system, two large vanities, LED accent lighting, a mini-fridge, and a private gym area.
Step outside through the 9 accordion door to discover a backyard oasis reminiscent of a 5-star resort. Enjoy al fresco dining in the custom-built 32x20 cabana, complete with a LYNX outdoor kitchen featuring a 48 BBQ, griddle, and pizza oven. Take a dip in the resort-style pool and spa, gather around one of three fire features, or practice your putting on the 5-hole green. The backyard also features a whiffle ball field lined with eight mature fruit trees, offering endless opportunities for outdoor recreation.
Uninterrupted views of rolling hills and endless skies await beyond the tree-lined back gate, providing a serene backdrop for relaxation and entertainment.
Experience the pinnacle of modern luxury living with the state-of-the-art smart home system, offering full control of lights, entertainment, security, and even the pool right from your smartphone.
Don't miss your chance to own this unparalleled Agoura Hills estate conveniently located 20 minutes from Malibu and 45 minutes from the city. Schedule a viewing today to fully appreciate its magnificence.
Sold for $3,999,000
Listed by: Pinnacle Estate Properties • Brian Whitcanack • Contact: 805-222-6000
Bought with: Keller Williams Westlake Village
Tax assessed value
$3,999,000
29219 Laro Dr, Agoura Hills, CA 91301
5beds
5,358sqft
Single Family Residence
Built in 1984
0.49 Acres Lot
$4,198,500 Zestimate®
$746/sqft
$18,000 Estimated rent
Home value
$4,198,500
$3.86M - $4.62M
$18,000/mo
Zestimate® history
Owner options
List your home for rent
$18,000/mo
Rent Zestimate®
Find your next renter with Zillow Rental Manager. Plus, with online applications, you can quickly screen prospective tenants – for free.
$18,000/mo
Rent Zestimate®
Refinance and save
$25,598/mo
Est. payment
Refinancing to a lower rate could help reduce your monthly payments and save thousands over the life of the loan.
$25,598/mo
Est. payment
Explore your selling options
Work with a Zillow partner agent
Leverage their expertise and Zillow's premium Showcase listings to get your home seen by more buyers.
Get startedList with your own agent
Get your home in front of millions of buyers by listing it on Zillow.
Learn how to do itSell it yourself
Take full control of how buyers see your home on Zillow by listing For Sale by Owner (FSBO).
List your homeWhat's special
Zillow last checked:
Listing updated:
Listed by:
Brian Whitcanack DRE #01357766 818-355-0720,
Pinnacle Estate Properties,
Co-Listing Agent: Matthew Goldberg DRE #02098577 818-292-4797,
RE/MAX ONE
Bought with:
Jennifer Sommers, DRE #01897308
Keller Williams Westlake Village
Source: CRMLS,MLS#: SR24035187 Originating MLS: California Regional MLS
Originating MLS: California Regional MLSFacts & features
Interior
Bedrooms & bathrooms
- Bedrooms: 5
- Bathrooms: 7
- Full bathrooms: 4
- 1/2 bathrooms: 3
- Main level bathrooms: 1
- Main level bedrooms: 1
Rooms
- Room types: Attic, Bedroom, Den, Exercise Room, Family Room, Foyer, Kitchen, Laundry, Library, Living Room, Primary Bathroom, Primary Bedroom, Office, Other, Pantry, Retreat, Dining Room
Bedroom
- Features: Bedroom on Main Level
Bathroom
- Features: Bathroom Exhaust Fan, Bathtub, Dual Sinks, Jetted Tub, Low Flow Plumbing Fixtures, Multiple Shower Heads, Quartz Counters, Remodeled, Soaking Tub, Separate Shower
Kitchen
- Features: Built-in Trash/Recycling, Kitchen Island, Kitchen/Family Room Combo, Pots & Pan Drawers, Quartz Counters, Remodeled, Self-closing Drawers, Updated Kitchen, Utility Sink
Heating
- Central, Forced Air, Fireplace(s), Zoned
Cooling
- Central Air, ENERGY STAR Qualified Equipment, High Efficiency, Zoned
Appliances
- Included: 6 Burner Stove, Barbecue, Convection Oven, Double Oven, Dishwasher, ENERGY STAR Qualified Appliances, ENERGY STAR Qualified Water Heater, Electric Cooktop, Electric Oven, Electric Water Heater, Freezer, Disposal, Hot Water Circulator, Ice Maker, Microwave, Refrigerator, Range Hood, Self Cleaning Oven, Tankless Water Heater, Vented Exhaust Fan, Water To Refrigerator
- Laundry: Electric Dryer Hookup, Inside
Features
- Breakfast Bar, Built-in Features, Ceiling Fan(s), Dry Bar, Separate/Formal Dining Room, High Ceilings, Open Floorplan, Pantry, Pull Down Attic Stairs, Quartz Counters, Recessed Lighting, Storage, Smart Home, Two Story Ceilings, Unfurnished, Attic, Bedroom on Main Level, Entrance Foyer, Primary Suite, Walk-In Pantry, Walk-In Closet(s)
- Flooring: Vinyl
- Doors: Double Door Entry, Mirrored Closet Door(s), Sliding Doors
- Windows: Casement Window(s), Double Pane Windows, ENERGY STAR Qualified Windows, French/Mullioned, Roller Shields
- Has fireplace: Yes
- Fireplace features: Blower Fan, Decorative, Electric, Family Room, Gas, Great Room, Library, Primary Bedroom, Outside
- Common walls with other units/homes: No Common Walls
Interior area
- Total interior livable area: 5,358 sqft
Property
Parking
- Total spaces: 8
- Parking features: Door-Multi, Driveway Down Slope From Street, Direct Access, Electric Vehicle Charging Station(s), Garage Faces Front, Garage, Private
- Attached garage spaces: 2
- Uncovered spaces: 6
Features
- Levels: Two
- Stories: 2
- Entry location: 1
- Patio & porch: Concrete, Covered, Open, Patio
- Exterior features: Barbecue, Rain Gutters, Brick Driveway, Fire Pit
- Has private pool: Yes
- Pool features: Fenced, Gunite, Heated, In Ground, Private, Waterfall
- Has spa: Yes
- Spa features: Gunite, Heated, In Ground, Private
- Fencing: Block,Privacy,Wrought Iron
- Has view: Yes
- View description: Park/Greenbelt, Hills, Panoramic, Trees/Woods
Lot
- Size: 0.49 Acres
- Features: 0-1 Unit/Acre, Back Yard, Drip Irrigation/Bubblers, Greenbelt, Sprinklers In Rear, Sprinklers In Front, Lawn, Landscaped, Level, Rectangular Lot, Sprinklers Timer, Sprinkler System, Yard
Details
- Additional structures: Storage, Cabana
- Parcel number: 2056040028
- Zoning: AHR17000*
- Special conditions: Standard
Construction
Type & style
- Home type: SingleFamily
- Property subtype: Single Family Residence
Materials
- Drywall, HardiPlank Type, Stucco
- Foundation: Slab
- Roof: Concrete,Fire Proof
Condition
- Additions/Alterations,Building Permit,Updated/Remodeled
- New construction: No
- Year built: 1984
Utilities & green energy
- Sewer: Public Sewer
- Water: Public
- Utilities for property: Cable Connected, Electricity Connected, Natural Gas Connected, Phone Available, Sewer Connected, Water Connected
Green energy
- Energy efficient items: Appliances, Water Heater
Community & HOA
Community
- Features: Biking, Curbs, Park, Storm Drain(s), Street Lights, Suburban, Sidewalks
- Security: Security System, Fire Detection System, Firewall(s), Key Card Entry, Smoke Detector(s), Security Lights
- Subdivision: Agoura (850)
HOA
- Has HOA: Yes
- Amenities included: Call for Rules, Management
- HOA fee: $218 monthly
- HOA name: Morrison Ranch Estates HOA
- HOA phone: 833-446-2674
Location
- Region: Agoura Hills
Financial & listing details
- Price per square foot: $746/sqft
- Tax assessed value: $3,999,000
- Annual tax amount: $46,667
- Date on market: 4/4/2024
- Cumulative days on market: 46 days
- Listing terms: Cash,Conventional,1031 Exchange,FHA,Submit,VA Loan
- Inclusions: Pool table, all light fixtures, appliances, remote controls, smart home systems and security systems.
- Exclusions: Totem pole in back yard. All owned furniture available on a separate bill of sale.
- Road surface type: Paved
Price history
| Date | Event | Price |
|---|---|---|
| 7/10/2024 | Sold | $3,999,000$746/sqft |
Source:  CRMLS #SR24035187 Report a problem CRMLS #SR24035187 Report a problem | ||
| 6/22/2024 | Pending sale | $3,999,000$746/sqft |
Source: CRMLS #SR24035187 Report a problem | ||
| 5/21/2024 | Contingent | $3,999,000$746/sqft |
Source: CRMLS #SR24035187 Report a problem | ||
| 5/7/2024 | Price change | $3,999,000-8.1%$746/sqft |
Source: CRMLS #SR24035187 Report a problem | ||
| 4/4/2024 | Listed for sale | $4,350,000+98.6%$812/sqft |
Source: CRMLS #SR24035187 Report a problem | ||
| 7/2/2019 | Sold | $2,190,000-4.4%$409/sqft |
Source:  CSMAOR #219006055 Report a problem CSMAOR #219006055 Report a problem | ||
| 5/23/2019 | Pending sale | $2,290,000$427/sqft |
Source: The Address, Inc. #219006055 Report a problem | ||
| 5/18/2019 | Listed for sale | $2,290,000+68.3%$427/sqft |
Source: The Address, Inc. #219006055 Report a problem | ||
| 7/11/2018 | Sold | $1,360,500-29.3%$254/sqft |
Source: Public Record Report a problem | ||
| 2/9/2006 | Sold | $1,925,000+122.5%$359/sqft |
Source: Public Record Report a problem | ||
| 1/21/1999 | Sold | $865,000$161/sqft |
Source: Public Record Report a problem | ||
Public tax history
| Year | Property taxes | Tax assessment |
|---|---|---|
| 2025 | $46,667 +67.5% | $3,999,000 +63.1% |
| 2024 | $27,858 +1.9% | $2,452,326 +2% |
| 2023 | $27,346 +3.2% | $2,404,242 +2% |
| 2022 | $26,493 +4.5% | $2,357,101 +6.5% |
| 2021 | $25,359 +1.1% | $2,212,688 +1% |
| 2020 | $25,081 | $2,190,000 +17.1% |
| 2019 | $25,081 +20% | $1,870,000 +3.5% |
| 2018 | $20,897 | $1,806,000 |
| 2017 | $20,897 +0.1% | $1,806,000 +6.4% |
| 2016 | $20,873 +7.7% | $1,697,000 |
| 2015 | $19,374 -0.2% | $1,697,000 |
| 2014 | $19,415 | $1,697,000 +31.1% |
| 2012 | -- | $1,294,000 -3.2% |
| 2011 | -- | $1,337,000 +11.3% |
| 2010 | -- | $1,201,200 -16.6% |
| 2009 | -- | $1,440,200 -28.1% |
| 2008 | -- | $2,002,769 +2% |
| 2007 | -- | $1,963,500 +97.9% |
| 2006 | -- | $992,313 |
| 2005 | -- | $992,313 +4% |
| 2004 | -- | $953,781 +1.9% |
| 2003 | -- | $936,301 +2% |
| 2002 | -- | $917,943 +4% |
| 2000 | -- | $882,300 |
Find assessor info on the county website
Neighborhood: Morrison Estates
Nearby homes
- $2,954,8005 bd5 ba5.2k sqft29215 Laro Dr, Agoura Hills, CA 91301Off Market
- $3,050,0006 bd6 ba4.9k sqft6000 Macadam Ct, Agoura Hills, CA 91301Sold
- $3,202,0005 bd5 ba4.6k sqft6010 Macadam Ct, Agoura Hills, CA 91301Off Market
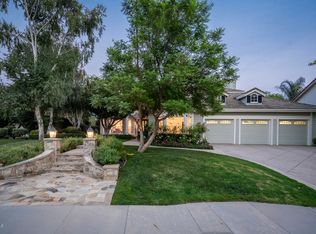
- $3,603,1005 bd5 ba4.8k sqft29209 Laro Dr, Agoura Hills, CA 91301Off Market

- $3,269,1005 bd5 ba4.7k sqft6020 Macadam Ct, Agoura Hills, CA 91301Off Market
- $2,764,2004 bd4 ba4.2k sqft5945 Greenbriar Ct, Agoura Hills, CA 91301Off Market
- $2,417,1004 bd4 ba4k sqft29205 Laro Dr, Agoura Hills, CA 91301Off Market
- $2,666,6005 bd5 ba4.3k sqft6005 Macadam Ct, Agoura Hills, CA 91301Off Market
Nearby schools
GreatSchools rating
- 9/10Willow Elementary SchoolGrades: K-5Distance: 0.3 mi
- 7/10Lindero Canyon Middle SchoolGrades: 6-8Distance: 1.4 mi
- 9/10Agoura High SchoolGrades: 9-12Distance: 1 mi
Get a cash offer in 3 minutes
Find out how much your home could sell for in as little as 3 minutes with a no-obligation cash offer.
Estimated market value
$4,198,500
Get a cash offer in 3 minutes
Find out how much your home could sell for in as little as 3 minutes with a no-obligation cash offer.
Estimated market value
$4,198,500
Nearby cities
Nearby neighborhoods
Nearby zip codes
Other Agoura Hills Topics
