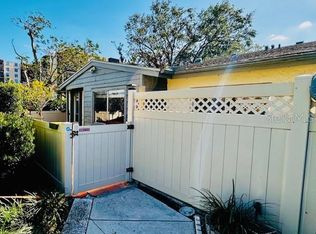
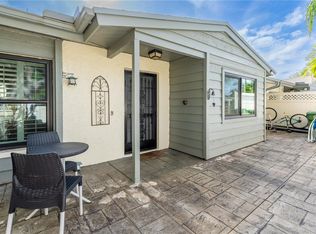
Welcome home! Treat yourself to this absolutely charming 2Br/den villa located in the hidden gem of a condo community called Courtyard villas. Fully remodeled from top to bottom, this end-unit residence offers the comfort and feel of a private home rather than your typical apartment style condo living. Surrounded by your very own private tropical courtyards, perfect for grilling out, growing a flower or vegetable garden, or simply soaking up the Florida sunshine. You will appreciate the thoughtful upgrades and attention to detail throughout. Beautiful ceramic tile and wood-look plank flooring showcase craftsmanship from an international installer. The kitchen truly shines as the heart and focal point of the home, featuring elegant quartz countertops, white shaker cabinetry with soft-close doors and drawers, stainless steel appliances, and sparkling pendant lights — all designed to complement the open-concept layout. Rest easy knowing this home goes far beyond cosmetic “quick flip” updates. Both bathrooms, along with the plumbing and electrical, have been completely redone — including a brand-new fuse box. Additional highlights include abundant recessed lighting, under-cabinet lighting, remote-control ceiling fans, a full-size laundry room with washer/dryer and storage cabinets, a reverse osmosis system with remineralization filters, custom closet shelving, and even your very own private outdoor shower! This intimate community of just 77 residences offers maintenance-free living and a refreshing pool to enjoy in your free time. Best of all, you’re only 8 miles from the Gulf beaches and minutes to downtown Bradenton, Riverwalk, shopping, dining, the hospital, and more. Whether you’re looking for a year-round care-free condo residence or the perfect vacation retreat, this villa has it all — charm, quality, and a location that can’t be beat! Furniture is available on a separate agreement.
Sold for $245,000
$245,000
2922 29TH AVENUE W, BRADENTON, FL 34205
2beds
1,192sqft
Villa
Built in 1986
9.18 Acres Lot
$282,700 Zestimate®
$206/sqft
$2,195 Estimated rent
Home value
$282,700
$254,000 - $314,000
$2,195/mo
Zestimate® history
Owner options
List your home for rent
$2,195/mo
Rent Zestimate®
Find your next renter with Zillow Rental Manager. Plus, with online applications, you can quickly screen prospective tenants – for free.
$2,195/mo
Rent Zestimate®
Refinance and save
$2,235/mo
Est. payment
Refinancing to a lower rate could help reduce your monthly payments and save thousands over the life of the loan.
$2,235/mo
Est. payment
Explore your selling options
Work with a Zillow partner agent
Leverage their expertise and Zillow's premium Showcase listings to get your home seen by more buyers.
Get startedList with your own agent
Get your home in front of millions of buyers by listing it on Zillow.
Learn how to do itSell it yourself
Take full control of how buyers see your home on Zillow by listing For Sale by Owner (FSBO).
List your homeWhat's special
End-unit residencePrivate outdoor showerPrivate tropical courtyardsElegant quartz countertopsCustom closet shelvingFull-size laundry roomReverse osmosis system
Zillow last checked:
Listing updated:
Listed by:
Gina Serena, PA 941-725-4462,
KW SUNCOAST 941-792-2000
Bought with:
Shelby Counihan, 3581403
ICON REALTY
Source: Stellar MLS,MLS#: A4665032 Originating MLS: Sarasota - Manatee
Originating MLS: Sarasota - Manatee
Facts & features
Interior
Bedrooms & bathrooms
- Bedrooms: 2
- Bathrooms: 2
- Full bathrooms: 2
Rooms
- Room types: Great Room, Utility Room
Primary bedroom
- Features: Bidet, Ceiling Fan(s), Shower No Tub, Stone Counters, Built-in Closet
- Level: First
- Area: 156 Square Feet
- Dimensions: 13x12
Bedroom 2
- Features: Ceiling Fan(s), Built-in Closet
- Level: First
- Area: 121 Square Feet
- Dimensions: 11x11
Den
- Features: Ceiling Fan(s), Walk-In Closet(s)
- Level: First
- Area: 120 Square Feet
- Dimensions: 10x12
Dining room
- Level: First
- Area: 100 Square Feet
- Dimensions: 10x10
Kitchen
- Features: Kitchen Island, Stone Counters
- Level: First
- Area: 90 Square Feet
- Dimensions: 10x9
Living room
- Level: First
- Area: 221 Square Feet
- Dimensions: 17x13
Heating
- Central, Electric
Cooling
- Central Air, Humidity Control
Appliances
- Included: Dishwasher, Disposal, Dryer, Electric Water Heater, Range, Refrigerator, Washer, Whole House R.O. System
- Laundry: Laundry Room
Features
- Ceiling Fan(s), Kitchen/Family Room Combo, Open Floorplan, Solid Surface Counters, Solid Wood Cabinets, Split Bedroom, Stone Counters
- Flooring: Ceramic Tile
- Doors: Outdoor Shower, Sliding Doors
- Windows: Blinds, Window Treatments
- Has fireplace: No
- Common walls with other units/homes: End Unit
Interior area
- Total structure area: 1,224
- Total interior livable area: 1,192 sqft
Property
Parking
- Total spaces: 1
- Parking features: Carport
- Carport spaces: 1
Features
- Levels: One
- Stories: 1
- Patio & porch: Front Porch, Patio, Side Porch
- Exterior features: Courtyard, Garden, Lighting, Outdoor Shower
- Fencing: Vinyl
Lot
- Size: 9.18 Acres
- Features: City Lot, In County, Near Public Transit
- Residential vegetation: Mature Landscaping, Trees/Landscaped
Details
- Parcel number: 4974003354
- Zoning: PDP
- Special conditions: None
Construction
Type & style
- Home type: SingleFamily
- Property subtype: Villa
Materials
- Wood Frame
- Foundation: Slab
- Roof: Shingle
Condition
- New construction: No
- Year built: 1986
Utilities & green energy
- Sewer: Public Sewer
- Water: Public
- Utilities for property: Public
Community & HOA
Community
- Features: Buyer Approval Required, Community Mailbox, Deed Restrictions, Pool
- Security: Smoke Detector(s)
- Pet fee: $0 monthly
- Subdivision: COURTYARD SQUARE
HOA
- Has HOA: Yes
- Amenities included: Maintenance, Pool
- Services included: Community Pool, Reserve Fund, Maintenance Grounds, Recreational Facilities
- HOA fee: $521 monthly
- HOA name: C&S Community Management/Judi Morrison
- HOA phone: 941-377-3419
Location
- Region: Bradenton
Financial & listing details
- Price per square foot: $206/sqft
- Tax assessed value: $166,600
- Annual tax amount: $4,003
- Date on market: 9/14/2025
- Cumulative days on market: 9 days
- Listing terms: Cash,Conventional,FHA,VA Loan
- Ownership: Fee Simple
- Total actual rent: 0
- Road surface type: Paved, Asphalt
Price history
| Date | Event | Price |
|---|---|---|
| 11/12/2025 | Sold | $245,000-2%$206/sqft |
Source:  Stellar MLS #A4665032 Report a problem Stellar MLS #A4665032 Report a problem | ||
| 9/25/2025 | Pending sale | $249,900$210/sqft |
Source: Stellar MLS #A4665032 Report a problem | ||
| 9/14/2025 | Listed for sale | $249,900+19%$210/sqft |
Source: Stellar MLS #A4665032 Report a problem | ||
| 12/5/2022 | Sold | $210,000-2.3%$176/sqft |
Source: Public Record Report a problem | ||
| 11/13/2022 | Pending sale | $215,000$180/sqft |
Source: Stellar MLS #A4552246 Report a problem | ||
| 11/11/2022 | Listed for sale | $215,000$180/sqft |
Source: Stellar MLS #A4552246 Report a problem | ||
Public tax history
| Year | Property taxes | Tax assessment |
|---|---|---|
| 2025 | $3,067 -23.4% | $166,600 -23.1% |
| 2024 | $4,003 +6.2% | $216,750 +8.5% |
| 2023 | $3,769 +57.1% | $199,750 +75.4% |
| 2022 | $2,400 +15.3% | $113,905 +10% |
| 2021 | $2,082 +9.1% | $103,550 +10% |
| 2020 | $1,909 +7.6% | $94,136 +10% |
| 2019 | $1,774 | $85,578 -9.9% |
| 2018 | $1,774 +4.7% | $95,000 +11.8% |
| 2017 | $1,694 +366.6% | $85,000 +16% |
| 2016 | $363 | $73,250 +25.3% |
| 2015 | $363 | $58,450 +9.5% |
| 2014 | $363 -1.6% | $53,383 |
| 2013 | $369 +36809% | $53,383 -4.7% |
| 2012 | $1 | $56,045 -4.9% |
| 2011 | $1 | $58,911 +1.5% |
| 2010 | -- | $58,040 +2.7% |
| 2009 | $365 -40.3% | $56,514 +0.1% |
| 2008 | $612 +55.8% | $56,458 +3% |
| 2007 | $393 -7.9% | $54,814 +2.5% |
| 2006 | $426 -3.8% | $53,477 +3% |
| 2005 | $443 -2.4% | $51,919 +3% |
| 2004 | $454 -10.9% | $50,407 +1.9% |
| 2003 | $510 +4.7% | $49,467 +2.4% |
| 2002 | $487 +6.5% | $48,308 +1.6% |
| 2001 | $457 +4.9% | $47,547 +3% |
| 2000 | $436 | $46,162 |
Find assessor info on the county website
Neighborhood: South Bradenton
Nearby homes
- $153,7002 bd2 ba1k sqft2607 29th Ave W, Bradenton, FL 34205Sold
- $55,0002 bd2 ba1k sqft2612 29th Ave W, Bradenton, FL 34205Sold
- $210,0002 bd2 ba1k sqft2707 29th Ave W, Bradenton, FL 34205Sold
- $161,6002 bd2 ba1.1k sqft2704 29th Ave W, Bradenton, FL 34205Off Market

- $144,4002 bd2 ba1k sqft2708 29th Ave W, Bradenton, FL 34205Off Market
- $154,8002 bd2 ba1k sqft2706 29th Ave W, Bradenton, FL 34205Off Market
- $155,0002 bd2 ba1k sqft2716 29th Ave W, Bradenton, FL 34205Off Market
- $141,9002 bd2 ba1k sqft2806 29th Ave W, Bradenton, FL 34205Off Market
- $190,0002 bd2 ba1k sqft2902 29th Ave W, Bradenton, FL 34205Sold
Nearby schools
GreatSchools rating
- 3/10Robert H. Prine Elementary SchoolGrades: PK-5Distance: 0.5 mi
- 2/10W. D. Sugg Middle SchoolGrades: 6-8Distance: 1.8 mi
- 2/10Bayshore High SchoolGrades: 8-12Distance: 2.1 mi
Schools provided by the listing agent
- Elementary: Robert H. Prine Elementary
- Middle: W.D. Sugg Middle
- High: Bayshore High
Source: Stellar MLS. This data may not be complete. We recommend contacting the local school district to confirm school assignments for this home.
Get a cash offer in 3 minutes
Find out how much your home could sell for in as little as 3 minutes with a no-obligation cash offer.
Estimated market value
$282,700
Get a cash offer in 3 minutes
Find out how much your home could sell for in as little as 3 minutes with a no-obligation cash offer.
Estimated market value
$282,700
- Florida
- Manatee County
- Bradenton
- 34205
- South Bradenton
- 2922 29TH AVENUE W
Nearby cities
Nearby neighborhoods
Nearby zip codes
Other Bradenton Topics
