Location location location!!! Beautiful townhome, ready for investors, property leased until January 2027, close to The Loop shopping restaurants, movie theater, 8 minutes to Turnpike, 15 minutes to Disney Parks. 20 minutes to Orlando International Airport.
Sold for $310,000
$310,000
2922 ASHLAND LANE S, KISSIMMEE, FL 34741
3beds
1,957sqft
Townhouse
Built in 2005
1,481 Square Feet Lot
$312,800 Zestimate®
$158/sqft
$2,206 Estimated rent
Home value
$312,800
$297,000 - $328,000
$2,206/mo
Zestimate® history
Owner options
List your home for rent
$2,206/mo
Rent Zestimate®
Find your next renter with Zillow Rental Manager. Plus, with online applications, you can quickly screen prospective tenants – for free.
$2,206/mo
Rent Zestimate®
Refinance and save
$2,316/mo
Est. payment
Refinancing to a lower rate could help reduce your monthly payments and save thousands over the life of the loan.
$2,316/mo
Est. payment
Explore your selling options
Work with a Zillow partner agent
Leverage their expertise and Zillow's premium Showcase listings to get your home seen by more buyers.
Get startedList with your own agent
Get your home in front of millions of buyers by listing it on Zillow.
Learn how to do itSell it yourself
Take full control of how buyers see your home on Zillow by listing For Sale by Owner (FSBO).
List your homeWhat's special
Zillow last checked:
Listing updated:
Listed by:
Alex Leonardo 407-832-2946,
MS LAND & BUILDING LLC 407-512-1213
Bought with:
Alex Leonardo, 3355407
MS LAND & BUILDING LLC
Source: Stellar MLS,MLS#: O6389116 Originating MLS: Orlando Regional
Originating MLS: Orlando Regional
Facts & features
Interior
Bedrooms & bathrooms
- Bedrooms: 3
- Bathrooms: 3
- Full bathrooms: 2
- 1/2 bathrooms: 1
Primary bedroom
- Features: Walk-In Closet(s)
- Level: Second
- Area: 216 Square Feet
- Dimensions: 18x12
Bedroom 2
- Features: Storage Closet
- Level: Second
- Area: 110 Square Feet
- Dimensions: 11x10
Bedroom 3
- Features: Storage Closet
- Level: Second
- Area: 110 Square Feet
- Dimensions: 11x10
Primary bathroom
- Level: Second
- Area: 96 Square Feet
- Dimensions: 12x8
Bathroom 2
- Level: Second
- Area: 80 Square Feet
- Dimensions: 10x8
Bathroom 3
- Level: First
- Area: 24 Square Feet
- Dimensions: 6x4
Kitchen
- Level: First
- Area: 120 Square Feet
- Dimensions: 12x10
Living room
- Level: First
- Area: 273 Square Feet
- Dimensions: 21x13
Office
- Level: First
- Area: 48 Square Feet
- Dimensions: 8x6
Heating
- Central
Cooling
- Central Air
Appliances
- Included: Dishwasher, Disposal, Dryer, Electric Water Heater, Microwave, Range, Refrigerator, Washer
- Laundry: Inside
Features
- Ceiling Fan(s), High Ceilings, Living Room/Dining Room Combo, Open Floorplan
- Flooring: Ceramic Tile, Laminate
- Has fireplace: No
Interior area
- Total structure area: 2,420
- Total interior livable area: 1,957 sqft
Property
Parking
- Total spaces: 1
- Parking features: Garage - Attached
- Attached garage spaces: 1
Features
- Levels: Two
- Stories: 2
- Exterior features: Garden, Irrigation System, Playground, Sidewalk, Storage
Lot
- Size: 1,481 Square Feet
Details
- Parcel number: 052529224100290040
- Zoning: RES
- Special conditions: None
Construction
Type & style
- Home type: Townhouse
- Property subtype: Townhouse
Materials
- Block
- Foundation: Slab
- Roof: Shingle
Condition
- New construction: No
- Year built: 2005
Utilities & green energy
- Sewer: None
- Water: Public
- Utilities for property: Cable Available, Electricity Available, Phone Available
Community & HOA
Community
- Features: Community Mailbox, Gated Community - No Guard, No Truck/RV/Motorcycle Parking, Playground, Pool, Sidewalks
- Pet fee: $0 monthly
- Subdivision: TOWNHOMES OF FLORA RIDGE PH 2
HOA
- Has HOA: Yes
- Services included: Community Pool, Maintenance Structure, Private Road
- HOA fee: $240 monthly
- HOA name: Leland Management - Smaly Lantigua
- HOA phone: 407-472-4106
Location
- Region: Kissimmee
Financial & listing details
- Price per square foot: $158/sqft
- Tax assessed value: $281,400
- Annual tax amount: $5,310
- Date on market: 3/9/2026
- Cumulative days on market: 101 days
- Ownership: Fee Simple
- Total actual rent: 26400
- Electric utility on property: Yes
- Road surface type: Asphalt
Price history
| Date | Event | Price |
|---|---|---|
| 7/2/2026 | Sold | $310,000-4.6%$158/sqft |
Source:  Stellar MLS #O6389116 Report a problem Stellar MLS #O6389116 Report a problem | ||
| 6/22/2026 | Pending sale | $325,000$166/sqft |
Source: Stellar MLS #O6389116 Report a problem | ||
| 3/9/2026 | Listed for sale | $325,000+105.7%$166/sqft |
Source: Stellar MLS #O6389116 Report a problem | ||
| 2/19/2014 | Sold | $158,000-1.2%$81/sqft |
Source: Public Record Report a problem | ||
| 10/12/2013 | Listed for sale | $159,999+33.3%$82/sqft |
Source: CENTURION REALTY GROUP LLC #S4718708 Report a problem | ||
| 9/26/2013 | Sold | $120,000-54.7%$61/sqft |
Source: Public Record Report a problem | ||
| 4/14/2006 | Sold | $265,000+29.7%$135/sqft |
Source: Public Record Report a problem | ||
| 2/6/2006 | Sold | $204,300$104/sqft |
Source: Public Record Report a problem | ||
Public tax history
| Year | Property taxes | Tax assessment |
|---|---|---|
| 2025 | $5,310 +14.5% | $281,400 +7.2% |
| 2024 | $4,638 +5.7% | $262,400 +1.1% |
| 2023 | $4,390 +10.7% | $259,500 +14% |
| 2022 | $3,966 +10.7% | $227,700 +22.3% |
| 2021 | $3,584 +3.3% | $186,200 +4.2% |
| 2020 | $3,470 +2.9% | $178,700 +4.4% |
| 2019 | $3,374 | $171,200 +8.7% |
| 2018 | $3,374 +6.2% | $157,500 +8.5% |
| 2017 | $3,177 +6% | $145,200 +3.6% |
| 2016 | $2,998 +2.5% | $140,100 +1.5% |
| 2015 | $2,924 +14.6% | $138,000 +17.2% |
| 2014 | $2,551 | $117,700 +16.5% |
| 2013 | -- | $101,000 +18% |
| 2012 | -- | $85,600 -3.3% |
| 2011 | -- | $88,500 -9% |
| 2010 | -- | $97,200 -26.5% |
| 2009 | -- | $132,200 -30.1% |
| 2008 | -- | $189,200 -1.7% |
| 2007 | -- | $192,510 +19.7% |
| 2006 | -- | $160,770 |
Find assessor info on the county website
Neighborhood: Flora Ridge
Nearby homes
- $268,8003 bd2 ba1.7k sqft2924 Ashland Ln S, Kissimmee, FL 34741Off Market

- $319,6003 bd3 ba1.9k sqft2920 Ashland Ln S, Kissimmee, FL 34741Off Market
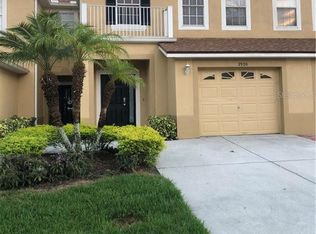
- $281,1003 bd3 ba1.7k sqft2918 Ashland Ln S, Kissimmee, FL 34741Off Market

- $295,1003 bd2 ba2k sqft2926 Ashland Ln S, Kissimmee, FL 34741Off Market
- $310,7003 bd2 ba2k sqft2916 Ashland Ln S, Kissimmee, FL 34741Off Market
- $298,2003 bd3 ba2k sqft2928 Ashland Ln S, Kissimmee, FL 34741Off Market
- $296,6003 bd2 ba2k sqft2930 Ashland Ln S, Kissimmee, FL 34741Off Market
- $295,1003 bd2 ba2k sqft2914 Ashland Ln S, Kissimmee, FL 34741Off Market
Nearby schools
GreatSchools rating
- 4/10Flora Ridge Elementary SchoolGrades: PK-5Distance: 0.3 mi
- 5/10Kissimmee Middle SchoolGrades: 6-8Distance: 1.3 mi
- 4/10Osceola High SchoolGrades: 9-12Distance: 3.3 mi
Get a cash offer in 3 minutes
Find out how much your home could sell for in as little as 3 minutes with a no-obligation cash offer.
Estimated market value
$312,800
Get a cash offer in 3 minutes
Find out how much your home could sell for in as little as 3 minutes with a no-obligation cash offer.
Estimated market value
$312,800
- Florida
- Osceola County
- Kissimmee
- 34741
- Flora Ridge
- 2922 ASHLAND LANE S
Nearby cities
Nearby neighborhoods
Nearby zip codes
Other Kissimmee Topics
