Skip main navigation
Off market
Street View
  • $310,700

    2922 Drakes Crossing Dr, Charlotte, NC 28262

    3beds
    2baths
    1,617sqft
    SingleFamily
    Built in 1986
    0.33 Acres Lot
    $310,700 Zestimate®
    $192/sqft
    $2,006 Estimated rent

    Home value

    $310,700

    $292,000 - $326,000

    $2,006/mo

    Zestimate® history
    Loading
    Loading...

    Owner options

    List your home for rent

    $2,006/mo

    Rent Zestimate®

    Find your next renter with Zillow Rental Manager. Plus, with online applications, you can quickly screen prospective tenants – for free.

    Learn more

    $2,006/mo

    Rent Zestimate®

    Refinance and save

    $1,878/mo

    Est. payment

    Refinancing to a lower rate could help reduce your monthly payments and save thousands over the life of the loan.

    See today's rates

    $1,878/mo

    Est. payment

    Explore your selling options

    Work with a Zillow partner agent

    Leverage their expertise and Zillow's premium Showcase listings to get your home seen by more buyers.

    Get started

    List with your own agent

    Get your home in front of millions of buyers by listing it on Zillow.

    Learn how to do it

    Sell it yourself

    Take full control of how buyers see your home on Zillow by listing For Sale by Owner (FSBO).

    List your home

    What's special

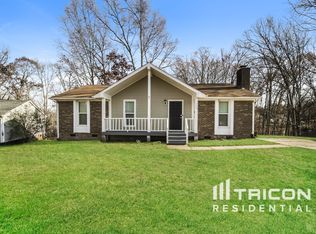
    Sellers will entertain offers between $109,900 and $129,876. Located on a wonderful cul-de-sac street with lots of mature trees, you enter from the covered front porch into an open foyer with laminate flooring, crown molding, neutral paint and an entry coat closet. Come home to comfort and relax in the large family room featuring a brick fireplace, vaulted ceiling, ceiling fan with light, crown molding, neutral paint and 2 blinds. Inviting charm; where one could linger from breakfast through lunch, the open dining room features laminate flooring, wrought iron light fixture, crown molding, neutral paint and French doors leading out to the nice deck with a great view into the very private and wooded backyard. Built in efficiency! The U-shaped kitchen is open to the dining room and features laminate flooring, stained wood cabinets with wrought iron pulls, butcher block look Formica countertops, stainless sink, black appliances with electric range/oven, ceiling fan with light, pantry and crown molding. The convenient laundry area is located off the kitchen and offers a built in storage shelf. The converted garage offers so many possibilities and is located conveniently off the kitchen offering neutral carpet, neutral paint, crown molding, attic access with pull down stairs with floored area for storage, a triple French atrium door with 2 blinds and a huge utility area for even more storage. Real-life rooms for growing, the 1st spare bedroom of this fantastic home offers neutral carpet, an overhead light, crown molding and a closet. The 2nd spare bedroom offers neutral carpet, large double door closet, crown molding and a ceiling fan with light. The guest bath features neutral tile floor, crown molding, built-in medicine cabinet, single bowl sink on stained wood cabinet with Formica countertop and a tub/shower combo. Suite retreat! The large master suite features a vaulted ceiling, ceiling fan with light, 2 single door closets and a vanity area in the entrance to the mas

    This property is not currently displayed as for sale or rent on Zillow. This may be different from what's on other websites or public sources.
    Facts & features

    Interior

    Bedrooms & bathrooms
    • Bedrooms: 3
    • Bathrooms: 2
    Heating
    • Forced air
    Cooling
    • Central
    Features
    • Has fireplace: Yes
    Interior area
    • Total interior livable area: 1,617 sqft

    Property

    Features
    • Exterior features: Wood
    Lot
    • Size: 0.33 Acres
    Details
    • Parcel number: 05122121

    Construction

    Type & style
    • Home type: SingleFamily
    Materials
    • Roof: Asphalt
    Condition
    • Year built: 1986

    Community & HOA

    Location
    • Region: Charlotte

    Financial & listing details

    • Price per square foot: $192/sqft
    • Tax assessed value: $289,000
    • Annual tax amount: $2,391

    Price history

    DateEventPrice
    11/16/2008Listing removed$129,876$80/sqft
    Source: Homes.com #764496 Report a problem
    4/22/2008Listed for sale$129,876$80/sqft
    Source: Homes.com #764496 Report a problem

    Public tax history

    YearProperty taxesTax assessment
    2025$2,391 +2.1%$289,000
    2024$2,342 +3.7%$289,000
    2023$2,259 +24.6%$289,000 +65.3%
    2022$1,812 +0.6%$174,800
    2021$1,801 +0.4%$174,800
    2020$1,794 +0.9%$174,800
    2019$1,778 +22.9%$174,800 +67%
    2018$1,447 +2.7%$104,700
    2017$1,409 $104,700
    2016$1,409 $104,700
    2015$1,409 +0.1%$104,700
    2014$1,407 $104,700
    2013-- $104,700 -0.3%
    2012-- $105,000
    2011-- $105,000 -4.1%
    2010-- $109,500
    2009-- $109,500
    2008-- $109,500
    2007-- $109,500
    2006-- $109,500
    2005-- $109,500
    2004-- $109,500
    2003-- $109,500 +9.2%
    2002-- $100,300
    2001-- $100,300
    2000-- $100,300
    Find assessor info on the county website

    Neighborhood: Harris-Houston

    Nearby schools

    GreatSchools rating
    Get a cash offer in 3 minutes
    Find out how much your home could sell for in as little as 3 minutes with a no-obligation cash offer.
    Estimated market value
    $310,700
    Get a cash offer in 3 minutes
    Find out how much your home could sell for in as little as 3 minutes with a no-obligation cash offer.
    Estimated market value
    $310,700