Step inside the Laurel, this beautifully designed 4-bedroom, 2.5-bath, 2-car garage home. As you enter through the front door, you're greeted by a grand foyer that sets the tone for the open concept living space beyond. Equipped with 42'' upper cabinets adorned with crown molding, complemented by sleek quartz countertops and a generous island—perfect for both meal prep and casual dining. Enjoy the warmth of plank tile flooring throughout the main living spaces, adding both style and durability. The master suite boasts a coffered ceiling, creating an inviting ambiance. The attached bath offers double sinks and a walk-in tiled shower, providing a spa-like experience. Crown molding accents throughout the living areas enhance the home's sophisticated appeal. Relax on the trussed covered back porch, offering a serene space to unwind. With no rear neighbors, you can enjoy added privacy and tranquility.This new home includes one full year of builder's transferable warranty coverage
Sold for $378,481
$378,481
2922 Embrace Way, Titusville, FL 32780
4beds
1,794sqft
Single Family Residence
Built in 2025
5,227 Square Feet Lot
$375,300 Zestimate®
$211/sqft
$2,516 Estimated rent
Home value
$375,300
$345,000 - $409,000
$2,516/mo
Zestimate® history
Owner options
List your home for rent
$2,516/mo
Rent Zestimate®
Find your next renter with Zillow Rental Manager. Plus, with online applications, you can quickly screen prospective tenants – for free.
$2,516/mo
Rent Zestimate®
Refinance and save
$3,719/mo
Est. payment
Refinancing to a lower rate could help reduce your monthly payments and save thousands over the life of the loan.
$3,719/mo
Est. payment
Explore your selling options
Work with a Zillow partner agent
Leverage their expertise and Zillow's premium Showcase listings to get your home seen by more buyers.
Get startedList with your own agent
Get your home in front of millions of buyers by listing it on Zillow.
Learn how to do itSell it yourself
Take full control of how buyers see your home on Zillow by listing For Sale by Owner (FSBO).
List your homeWhat's special
Generous islandSleek quartz countertopsTrussed covered back porchMaster suiteOpen concept living spaceAdded privacyCrown molding accents
Zillow last checked:
Listing updated:
Listed by:
Trish Lohela 321-610-5940,
Holiday Builders Gulf Coast
Bought with:
Michael Alveranga, 3263649
RE/MAX Elite
Source: Space Coast AOR,MLS#: 1047765
Facts & features
Interior
Bedrooms & bathrooms
- Bedrooms: 4
- Bathrooms: 2
- Full bathrooms: 2
Primary bedroom
- Description: Owner's suite
- Level: First
- Area: 180
- Dimensions: 15.00 x 12.00
Bedroom 2
- Level: First
- Area: 121.54
- Dimensions: 12.07 x 10.07
Bedroom 3
- Level: First
- Area: 121.3
- Dimensions: 12.07 x 10.05
Bedroom 4
- Level: First
- Area: 121.3
- Dimensions: 12.07 x 10.05
Dining room
- Level: First
- Area: 120.6
- Dimensions: 10.00 x 12.06
Family room
- Description: Great Room
- Level: First
- Area: 157.12
- Dimensions: 13.05 x 12.04
Other
- Description: Two Car Garage
- Level: First
- Area: 340.6
- Dimensions: 20.00 x 17.03
Other
- Description: Trussed Porch, Porch
- Level: First
- Area: 60.4
- Dimensions: 10.00 x 6.04
Heating
- Central, Electric
Cooling
- Central Air, Electric
Appliances
- Included: Dishwasher, Disposal, Electric Range, Electric Water Heater, Microwave
- Laundry: Electric Dryer Hookup, Washer Hookup
Features
- Kitchen Island, Open Floorplan, Pantry, Primary Bathroom - Shower No Tub, Primary Downstairs, Split Bedrooms, Walk-In Closet(s)
- Flooring: Carpet, Tile
- Has fireplace: No
Interior area
- Total structure area: 2,249
- Total interior livable area: 1,794 sqft
Property
Parking
- Total spaces: 2
- Parking features: Attached
- Attached garage spaces: 2
Features
- Levels: One
- Stories: 1
- Patio & porch: Porch
- Exterior features: Storm Shutters
Lot
- Size: 5,227 Square Feet
- Features: Sprinklers In Front, Sprinklers In Rear
Details
- Additional parcels included: 3038914
- Parcel number: 2235170200000.00019.00
- Special conditions: Standard
Construction
Type & style
- Home type: SingleFamily
- Property subtype: Single Family Residence
Materials
- Block, Concrete, Stucco
- Roof: Shingle
Condition
- New construction: Yes
- Year built: 2025
Utilities & green energy
- Sewer: Public Sewer
- Water: Public
- Utilities for property: Cable Available, Electricity Connected
Green energy
- Energy efficient items: Thermostat
- Water conservation: Water-Smart Landscaping
Community & HOA
Community
- Security: Smoke Detector(s)
- Subdivision: Huntington Park
HOA
- Has HOA: Yes
- Amenities included: Maintenance Grounds, Management - Developer, Management - Full Time, Management - Off Site
- HOA fee: $1,200 annually
- HOA name: HUNTINGTON PARK
Location
- Region: Titusville
Financial & listing details
- Price per square foot: $211/sqft
- Tax assessed value: $30,000
- Annual tax amount: $583
- Date on market: 6/2/2025
- Listing terms: Cash,Conventional,FHA,VA Loan
- Road surface type: Asphalt
Price history
| Date | Event | Price |
|---|---|---|
| 3/6/2026 | Sold | $378,481$211/sqft |
Source: Space Coast AOR #1047765 Report a problem | ||
| 1/24/2026 | Pending sale | $378,481$211/sqft |
Source: Space Coast AOR #1047765 Report a problem | ||
| 9/18/2025 | Price change | $378,481-4.2%$211/sqft |
Source: Space Coast AOR #1047765 Report a problem | ||
| 6/10/2025 | Price change | $394,909+1.9%$220/sqft |
Source: Space Coast AOR #1047765 Report a problem | ||
| 6/2/2025 | Price change | $387,409-1.9%$216/sqft |
Source: Space Coast AOR #1047765 Report a problem | ||
| 3/28/2025 | Price change | $394,909+0%$220/sqft |
Source: Holiday Builders Report a problem | ||
| 1/14/2025 | Listed for sale | $394,793$220/sqft |
Source: Holiday Builders Report a problem | ||
Public tax history
| Year | Property taxes | Tax assessment |
|---|---|---|
| 2025 | $583 | $30,000 |
Find assessor info on the county website
Neighborhood: 32780
Nearby homes
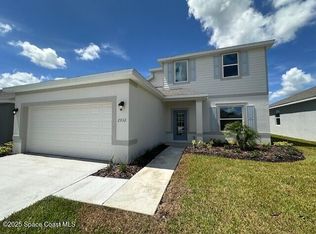
- $430,9904 bd3 ba2.4k sqft2932 Embrace Way, Titusville, FL 32780Sold
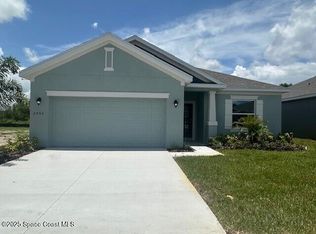
- $349,9903 bd2 ba1.6k sqft2952 Embrace Way, Titusville, FL 32780New Construction
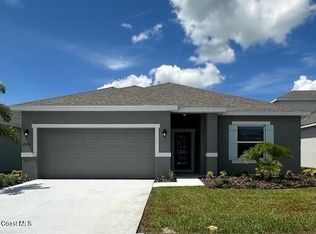
- $360,0003 bd2 ba1.4k sqft2942 Embrace Way, Titusville, FL 32780Sold
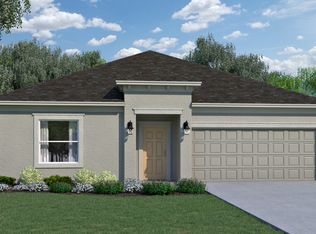
- from $353,9903 bd3 ba1.7k sqftLaurel Plan, Huntington Park, Titusville, FL 32780New Construction
- from $349,9903 bd2 ba1.6k sqftDania Plan, Huntington Park, Titusville, FL 32780New Construction
- from $340,9903 bd2 ba1.4k sqftJupiter Plan, Huntington Park, Titusville, FL 32780New Construction
- from $405,9904 bd3 ba2.4k sqftNeptune Plan, Huntington Park, Titusville, FL 32780New Construction
- from $328,9903 bd2 ba1.3k sqftBeverly Plan, Huntington Park, Titusville, FL 32780New Construction
Nearby schools
GreatSchools rating
- 4/10Apollo Elementary SchoolGrades: PK-6Distance: 0.7 mi
- 4/10Andrew Jackson Middle SchoolGrades: 7-8Distance: 1.3 mi
- 4/10Titusville High SchoolGrades: PK,9-12Distance: 1.7 mi
Schools provided by the listing agent
- Elementary: Apollo
- Middle: Jackson
- High: Titusville
Source: Space Coast AOR. This data may not be complete. We recommend contacting the local school district to confirm school assignments for this home.
Get a cash offer in 3 minutes
Find out how much your home could sell for in as little as 3 minutes with a no-obligation cash offer.
Estimated market value
$375,300
Get a cash offer in 3 minutes
Find out how much your home could sell for in as little as 3 minutes with a no-obligation cash offer.
Estimated market value
$375,300
- Florida
- Brevard County
- Titusville
- 32780
- 2922 Embrace Way
Nearby cities
Nearby zip codes
Other Titusville Topics
