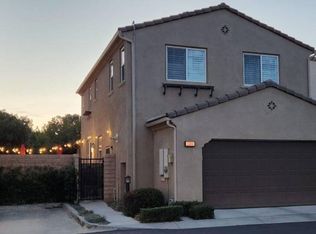
The one you've been waiting for! This former model home on a sun-drenched corner lot in the sought-after Los Arboles at Greenbriar community delivers model-home style, thoughtful upgrades, and effortless move-in-ready living all in one. Natural light pours through every room, highlighting warm engineered hardwood floors that flow through the entire open-concept main level. The kitchen impresses with granite countertops, a mosaic tile backsplash, stainless steel appliances, and a center island perfect for entertaining. A stylish powder room and direct backyard access round out the main floor. Upstairs, the primary suite impresses with crown molding, plantation shutters, and a spa-inspired en-suite bath boasting a soaking tub, walk-in shower, and dual vanities. Two additional bedrooms share a well-appointed full bath, and laundry area with washer and dryer included keeps everyday living effortless. A private backyard retreat with artificial turf, mature hedges, and a wrought iron gate offers serenity with low maintenance. Rest easy knowing the big-ticket items have been replaced within the last 3 years: HVAC system, tankless water heater, and stainless steel appliances. Plus the added bonus of ember-resistant vents being installed.
The HOA maintains exterior landscaping and includes a community playground. Located in the Simi Valley Unified School District, minutes to shopping, dining, parks, and the 118 freeway.
For sale
$769,000
2922 Encina Ln, Simi Valley, CA 93065
3beds
1,371sqft
Single Family Residence
Built in 2011
5,662 Square Feet Lot
$752,200 Zestimate®
$561/sqft
$193/mo HOA
What's special
Direct backyard accessWrought iron gateSpa-inspired en-suite bathEntire open-concept main levelMature hedgesMosaic tile backsplashSun-drenched corner lot
- 40 days |
- 709 |
- 32 |
Zillow last checked:
Listing updated:
Listed by:
Dolores Park DRE #01971928,
Epique Realty
Source: CSMAOR,MLS#: 226002434
Loading...
Facts & features
Interior
Bedrooms & bathrooms
- Bedrooms: 3
- Bathrooms: 3
- Full bathrooms: 2
- 1/2 bathrooms: 1
Heating
- Central Furnace, Natural Gas
Cooling
- Central Air
Appliances
- Included: Tankless Water Heater, Dishwasher, Dryer, Disposal, Refrigerator, Washer
- Laundry: Laundry Area
Features
- High Ceilings, Crown Molding, Recessed Lighting, Granite Counters
- Flooring: Carpet, Hardwood
- Has fireplace: No
Interior area
- Total structure area: 1,371
- Total interior livable area: 1,371 sqft
Video & virtual tour
Property
Parking
- Total spaces: 2
- Parking features: Garage Attached, Driveway, Garage, Direct Access
- Attached garage spaces: 2
- Has uncovered spaces: Yes
Features
- Levels: Two
- Stories: 2
- Entry location: Main Level
- Fencing: Block,Wrought Iron
- Has view: Yes
- View description: Mountain(s)
Lot
- Size: 5,662 Square Feet
- Features: Zero Lot Line
Details
- Parcel number: 6340280185
- Special conditions: Standard
Construction
Type & style
- Home type: SingleFamily
- Property subtype: Single Family Residence
Condition
- Updated/Remodeled
- New construction: No
- Year built: 2011
Utilities & green energy
- Sewer: Public Sewer
- Water: Public
Community & HOA
Community
- Security: Carbon Monoxide Detector(s), Fire Sprinkler System, Smoke Detector(s)
- Subdivision: Greenbriar-367
HOA
- Has HOA: Yes
- Amenities included: Picnic Area, Playground
- HOA fee: $193 monthly
- HOA name: Los Arboles HOA
- HOA phone: 805-329-3150
Location
- Region: Simi Valley
Financial & listing details
- Price per square foot: $561/sqft
- Tax assessed value: $621,489
- Annual tax amount: $7,578
- Date on market: 5/27/2026
- Cumulative days on market: 40 days
- Listing terms: FHA,Conventional,Cash to New Loan,Cash
Estimated market value
$752,200
$715,000 - $790,000
$3,595/mo
Price history
| Date | Event | Price |
|---|---|---|
| 5/27/2026 | Listed for sale | $769,000+43.6%$561/sqft |
Source: | ||
| 5/31/2017 | Sold | $535,500+0.3%$391/sqft |
Source: | ||
| 4/6/2017 | Pending sale | $533,950$389/sqft |
Source: Century 21 Troop Real Estate #120848859892 Report a problem | ||
| 3/25/2017 | Listed for sale | $533,950+24.2%$389/sqft |
Source: CENTURY 21 Troop Real Estate #217003253 Report a problem | ||
| 5/17/2013 | Sold | $430,000$314/sqft |
Source: Public Record Report a problem | ||
Public tax history
| Year | Property taxes | Tax assessment |
|---|---|---|
| 2025 | $7,578 +7.5% | $621,489 +2% |
| 2024 | $7,048 | $609,303 +2% |
| 2023 | $7,048 +0.2% | $597,356 +2% |
| 2022 | $7,032 +0.6% | $585,644 +2% |
| 2021 | $6,991 +2% | $574,161 +1% |
| 2020 | $6,854 +4.7% | $568,276 +2% |
| 2019 | $6,545 +7.9% | $557,134 +2% |
| 2018 | $6,064 +19.3% | $546,210 +19.7% |
| 2017 | $5,085 +4.4% | $456,133 +2% |
| 2016 | $4,870 +1.6% | $447,190 +1.5% |
| 2015 | $4,792 -4.4% | $440,476 +2% |
| 2014 | $5,012 | $431,850 +40% |
| 2013 | -- | $308,374 +2% |
| 2012 | -- | $302,328 |
Find assessor info on the county website
Monthly payment
Est. payment$--/mo
Payment breakdown
Explore the cost of this home by adjusting the details. Changes won't be saved.All calculations are estimates and provided by Zillow, Inc. for informational purposes only. Actual amounts may vary.
HOA fees may include property taxes on listings classified as Co-Ops. Contact the listing agent and/or owner for fee details.
Mortgage interest rates are dependent on a number of factors, including credit score, down payment, and repayment length. Interest rate data provided by Zillow Group Marketplace, Inc. as of 1/1/1970 from various mortgage lenders with which we have lead or other similar arrangements; the Estimated Payment is an average of those rates.
See how much you could borrow to make a competitive offer.
Climate risks
Neighborhood: 93065
Nearby schools
GreatSchools rating
- 5/10Mountain View Elementary SchoolGrades: K-6Distance: 0.3 mi
- 5/10Hillside Middle SchoolGrades: 6-8Distance: 1.1 mi
- 8/10Royal High SchoolGrades: 9-12Distance: 1.9 mi
A local agent can set up tours, give advice and negotiate with sellers.
A local lender can help you make sure your offer is ready when you are.
Local buyer's agents are ready to help
- California
- Ventura County
- Simi Valley
- 93065
- 2922 Encina Ln


