Skip main navigation
Sold
  • Price Unknown

    2922 ENCINO ROBLES, San Antonio, TX 78259

    4beds
    2,345sqft
    Single Family Residence
    Built in 2001
    6,011 Square Feet Lot
    $336,600 Zestimate®
    $--/sqft
    $3,070 Estimated rent

    Home value

    $336,600

    $320,000 - $353,000

    $3,070/mo

    Zestimate® history
    Loading
    Loading...

    Owner options

    List your home for rent

    $3,070/mo

    Rent Zestimate®

    Find your next renter with Zillow Rental Manager. Plus, with online applications, you can quickly screen prospective tenants – for free.

    Learn more

    $3,070/mo

    Rent Zestimate®

    Refinance and save

    $122/mo

    Est. payment

    Refinancing to a lower rate could help reduce your monthly payments and save thousands over the life of the loan.

    See today's rates

    $122/mo

    Est. payment

    Explore your selling options

    Work with a Zillow partner agent

    Leverage their expertise and Zillow's premium Showcase listings to get your home seen by more buyers.

    Get started

    List with your own agent

    Get your home in front of millions of buyers by listing it on Zillow.

    Learn how to do it

    Sell it yourself

    Take full control of how buyers see your home on Zillow by listing For Sale by Owner (FSBO).

    List your home

    What's special

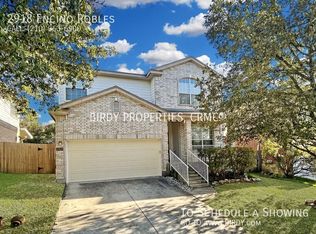
    Ready for Move-In *NEW ROOF installed May 2024* This beautiful home is located in Encino Mesa. Convenient to Bulverde Road, HWY 281 and Loop 1604. Close to HEB, Sprouts, Villages at Stone Oak shopping center, Target, restaurants, movie theaters, schools & so much more! Features open floor plan, separate dining room, lots of counter space in kitchen, huge pantry, washer/dryer included, game room/family room upstairs. Outdoor covered patio. House is located on a cul-de-sac for added privacy. Residents have access to community pool! NEISD Schools!!

    Zillow last checked:

    Listing updated:

    Listed by:

    Geraldina Machado TREC #579780 (210) 883-6366,

    Keller Williams Heritage

    Source: LERA MLS,MLS#: 1767971MLS Logo

    Facts & features

    Interior

    Bedrooms & bathrooms
    • Bedrooms: 4
    • Bathrooms: 3
    • Full bathrooms: 2
    • 1/2 bathrooms: 1
    Primary bedroom
    • Features: Walk-In Closet(s), Ceiling Fan(s), Full Bath
    • Level: Upper
    • Area: 221
    • Dimensions: 13 x 17
    Bedroom 2
    • Area: 143
    • Dimensions: 11 x 13
    Bedroom 3
    • Area: 132
    • Dimensions: 11 x 12
    Bedroom 4
    • Area: 143
    • Dimensions: 11 x 13
    Primary bathroom
    • Features: Tub/Shower Separate, Double Vanity
    • Area: 72
    • Dimensions: 8 x 9
    Dining room
    • Area: 165
    • Dimensions: 11 x 15
    Kitchen
    • Area: 154
    • Dimensions: 11 x 14
    Living room
    • Area: 270
    • Dimensions: 15 x 18
    Heating
    • Central, Electric
    Cooling
    • Central Air
    Appliances
    • Included: Range, Disposal, Dishwasher, Water Softener Owned, Electric Water Heater
    • Laundry: Washer Hookup, Dryer Connection
    Features
    • Two Living Area, Separate Dining Room, Eat-in Kitchen, Pantry, Game Room, Ceiling Fan(s)
    • Flooring: Ceramic Tile, Laminate
    • Windows: Window Coverings
    • Has basement: No
    • Has fireplace: No
    • Fireplace features: Not Applicable
    Interior area
    • Total interior livable area: 2,345 sqft

    Property

    Parking
    • Total spaces: 2
    • Parking features: Two Car Garage, Attached, Garage Door Opener
    • Attached garage spaces: 2
    Features
    • Levels: Two
    • Stories: 2
    • Pool features: None, Community
    Lot
    • Size: 6,011 Square Feet
    • Features: Cul-De-Sac
    Details
    • Parcel number: 182150120460

    Construction

    Type & style
    • Home type: SingleFamily
    • Property subtype: Single Family Residence
    Materials
    • Brick, Siding
    • Foundation: Slab
    • Roof: Composition
    Condition
    • Pre-Owned
    • New construction: No
    • Year built: 2001

    Utilities & green energy

    • Electric: CPS
    • Sewer: SAWS, Sewer System
    • Water: SAWS, Water System

    Community & HOA

    Community
    • Subdivision: Encino Mesa
    HOA
    • Has HOA: Yes
    • HOA fee: $122 quarterly
    • HOA name: ENCINO MESA
    Location
    • Region: San Antonio

    Financial & listing details

    • Tax assessed value: $356,340
    • Annual tax amount: $8,512
    • Date on market: 9/11/2025
    • Cumulative days on market: 63 days
    • Listing terms: Conventional,FHA,VA Loan,Cash

    Price history

    DateEventPrice
    7/8/2024Sold--
    Source: LERA MLS #1767971 Report a problem
    6/20/2024Pending sale$339,500$145/sqft
    Source: LERA MLS #1767971 Report a problem
    6/14/2024Contingent$339,500$145/sqft
    Source: LERA MLS #1767971 Report a problem
    6/11/2024Price change$339,500-2.9%$145/sqft
    Source: LERA MLS #1767971 Report a problem
    5/11/2024Listing removed--
    Source: Zillow Rentals Report a problem
    5/9/2024Listed for sale$349,500$149/sqft
    Source: LERA MLS #1767971 Report a problem
    5/3/2024Contingent$349,500$149/sqft
    Source: LERA MLS #1767971 Report a problem
    4/18/2024Listed for sale$349,500$149/sqft
    Source: LERA MLS #1767971 Report a problem
    3/15/2024Listed for rent$2,295$1/sqft
    Source: Zillow Rentals Report a problem
    4/2/2022Listing removed--
    Source: Zillow Rental Manager Report a problem
    3/19/2022Listed for rent$2,295+21.1%$1/sqft
    Source: Zillow Rental Manager Report a problem
    3/3/2018Listing removed$1,895$1/sqft
    Source: Heritage #1284989 Report a problem
    12/30/2017Listed for rent$1,895$1/sqft
    Source: Keller Williams Heritage #1284989 Report a problem
    6/15/2015Sold--
    Source: LERA MLS #1115040 Report a problem

    Public tax history

    YearProperty taxesTax assessment
    2025$5,897 -22.3%$356,340 -3.9%
    2024$7,585 -10.9%$370,830
    2023$8,512 +1.9%$370,830 +9.5%
    2022$8,357 +29.5%$338,690 +28%
    2021$6,455 $264,510 +5.4%
    2020$6,455 +5.4%$250,980 +6.2%
    2019$6,126 $236,240 +4.4%
    2018$6,126 +1.1%$226,260 -0.3%
    2017$6,062 +6.6%$227,030 +7.6%
    2016$5,688 +19.4%$211,060 +6.8%
    2015$4,764 $197,550 +9.6%
    2014$4,764 $180,260 +5.2%
    2013-- $171,420 +4.5%
    2012-- $164,080 -0.7%
    2011-- $165,200 -0.9%
    2010-- $166,690 -1.8%
    2009-- $169,660 -4.3%
    2008-- $177,370 +0.1%
    2007-- $177,240 +8.2%
    2006-- $163,840 +3.7%
    2005-- $157,940
    2004-- --
    2003-- --
    2002-- --
    Find assessor info on the county website

    Neighborhood: 78259

    Nearby schools

    GreatSchools rating
    Schools provided by the listing agent
    • Elementary: Encino Park
    • Middle: Tejeda
    • High: Johnson
    • District: North East I.S.D.

    Source: LERA MLS. This data may not be complete. We recommend contacting the local school district to confirm school assignments for this home.

    Get a cash offer in 3 minutes
    Find out how much your home could sell for in as little as 3 minutes with a no-obligation cash offer.
    Estimated market value
    $336,600
    Get a cash offer in 3 minutes
    Find out how much your home could sell for in as little as 3 minutes with a no-obligation cash offer.
    Estimated market value
    $336,600