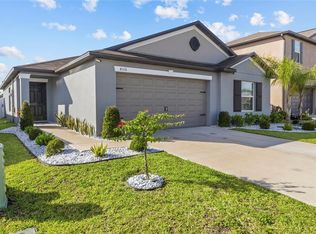
Built in 2023, this beautifully designed 4-bedroom, 3-bathroom, triple split floorplan, home with a spacious 3-car garage offers an exceptional blend of modern style, comfort, and flexibility. The open-concept floor plan creates a bright and inviting atmosphere, ideal for both everyday living and entertaining. The kitchen features granite countertops, abundant white cabinetry, stainless-steel appliances, a large center island with seating, and a generous walk-in pantry. Tile flooring extends throughout the main living areas, while plush carpeting adds warmth and comfort to the bedrooms. A standout feature is the inclusion of two private primary suites, offering an ideal arrangement for multigenerational living, extended guests, or added privacy. Additional flexible spaces provide options for a home office, playroom, hobby area, or additional living space. Located in the desirable Wind Meadows South community, residents enjoy access to a community pool, neighborhood parks, a dog park, and sidewalks. The neighborhood is conveniently positioned near major roadways, shopping, dining, area schools, and a wide variety of recreational and family-friendly activities throughout Bartow and Lakeland. With easy access to the Polk Parkway, commuting to Tampa, Orlando, and surrounding Central Florida destinations is both convenient and efficient. This move-in-ready home combines modern living, community amenities, and an outstanding location.
For sale
$390,000
2922 FLYING BLACKBIRD ROAD, BARTOW, FL 33830
4beds
2,576sqft
:
Get pre-qualified$2,588/mo
Single Family Residence
Built in 2022
9,147 Square Feet Lot
$-- Zestimate®
$151/sqft
$8/mo HOA
What's special
Two private primary suitesAbundant white cabinetryOpen-concept floor planGenerous walk-in pantryBright and inviting atmosphereDog parkTriple split floorplan
- 2 days |
- 240 |
- 23 |
Zillow last checked:
Listing updated:
Listed by:
Craig Burke 863-899-5010,
CRAIG BURKE REAL ESTATE GROUP, LLC 863-899-5010
Source: Stellar MLS,MLS#: B4902317 Originating MLS: Bartow
Originating MLS: Bartow
Facts & features
Interior
Bedrooms & bathrooms
- Bedrooms: 4
- Bathrooms: 3
- Full bathrooms: 3
Rooms
- Room types: Den/Library/Office
Other
- Features: Walk-In Closet(s)
- Level: First
- Area: 168 Square Feet
- Dimensions: 14x12
Primary bedroom
- Features: Walk-In Closet(s)
- Level: First
- Area: 252 Square Feet
- Dimensions: 18x14
Bedroom 3
- Features: Built-in Closet
- Level: First
- Area: 132 Square Feet
- Dimensions: 12x11
Bedroom 4
- Features: Built-in Closet
- Level: First
- Area: 144 Square Feet
- Dimensions: 12x12
Den
- Level: First
- Area: 143 Square Feet
- Dimensions: 13x11
Dining room
- Level: First
- Area: 168 Square Feet
- Dimensions: 12x14
Kitchen
- Level: First
- Area: 204 Square Feet
- Dimensions: 12x17
Living room
- Level: First
- Area: 360 Square Feet
- Dimensions: 18x20
Heating
- Central
Cooling
- Central Air
Appliances
- Included: Dishwasher, Disposal, Microwave, Range, Refrigerator
- Laundry: Inside, Laundry Room
Features
- Other
- Flooring: Carpet, Ceramic Tile
- Has fireplace: No
Interior area
- Total structure area: 3,176
- Total interior livable area: 2,576 sqft
Video & virtual tour
Property
Parking
- Total spaces: 3
- Parking features: Garage - Attached
- Attached garage spaces: 3
- Details: Garage Dimensions: 30X20
Features
- Levels: One
- Stories: 1
- Exterior features: Other
Lot
- Size: 9,147 Square Feet
Details
- Parcel number: 242926289501000060
- Zoning: MPUD
- Special conditions: None
Construction
Type & style
- Home type: SingleFamily
- Property subtype: Single Family Residence
Materials
- Block, Stucco
- Foundation: Slab
- Roof: Shingle
Condition
- New construction: No
- Year built: 2022
Details
- Builder model: SANTA FE
- Builder name: LENNAR
Utilities & green energy
- Sewer: Public Sewer
- Water: Public
- Utilities for property: Cable Available
Community & HOA
Community
- Features: Deed Restrictions, Playground, Pool, Sidewalks
- Pet fee: $0 monthly
- Subdivision: WIND MEADOWS SOUTH
HOA
- Has HOA: Yes
- Amenities included: Pool
- Services included: Pool Maintenance, Recreational Facilities
- HOA fee: $8 monthly
- HOA name: Highland community Management
- HOA phone: 863-940-2863
Location
- Region: Bartow
Financial & listing details
- Price per square foot: $151/sqft
- Tax assessed value: $320,397
- Annual tax amount: $5,048
- Date on market: 8/1/2026
- Cumulative days on market: 3 days
- Listing terms: Cash,Conventional,FHA,VA Loan
- Ownership: Fee Simple
- Total actual rent: 0
- Road surface type: Paved
Estimated market value
Not available
Estimated sales range
Not available
Not available
Price history
| Date | Event | Price |
|---|---|---|
| 8/2/2026 | Listed for sale | $390,000+11%$151/sqft |
Source:  Stellar MLS #B4902317 Report a problem Stellar MLS #B4902317 Report a problem | ||
| 2/3/2023 | Sold | $351,300+4.9%$136/sqft |
Source: Public Record Report a problem | ||
| 11/30/2022 | Pending sale | $334,990$130/sqft |
Source: Stellar MLS #T3400245 Report a problem | ||
| 11/22/2022 | Price change | $334,990-4.3%$130/sqft |
Source: Stellar MLS #T3400245 Report a problem | ||
| 11/15/2022 | Price change | $349,990-4.1%$136/sqft |
Source: Stellar MLS #T3400245 Report a problem | ||
| 11/8/2022 | Price change | $364,990-1.4%$142/sqft |
Source: Stellar MLS #T3400245 Report a problem | ||
| 11/1/2022 | Price change | $369,990-1.3%$144/sqft |
Source: Stellar MLS #T3400245 Report a problem | ||
| 10/28/2022 | Price change | $374,990-2.6%$146/sqft |
Source: Stellar MLS #T3400245 Report a problem | ||
| 10/26/2022 | Price change | $384,990-3.8%$149/sqft |
Source: Stellar MLS #T3400245 Report a problem | ||
| 10/18/2022 | Price change | $399,990-2.4%$155/sqft |
Source: Stellar MLS #T3400245 Report a problem | ||
| 10/11/2022 | Price change | $409,990-3.2%$159/sqft |
Source: Stellar MLS #T3400245 Report a problem | ||
| 9/7/2022 | Price change | $423,645+1.1%$164/sqft |
Source: Stellar MLS #T3400245 Report a problem | ||
| 9/2/2022 | Listed for sale | $418,990$163/sqft |
Source: Stellar MLS #T3400245 Report a problem | ||
Public tax history
| Year | Property taxes | Tax assessment |
|---|---|---|
| 2025 | $5,048 -3.4% | $320,397 -2.7% |
| 2024 | $5,225 +294.2% | $329,333 +357.4% |
| 2023 | $1,325 +906% | $72,000 +831.7% |
| 2022 | $132 | $7,728 |
Find assessor info on the county website
Monthly payment
Est. payment
Payment breakdown
Explore the cost of this home by adjusting the details. Changes won't be saved.Climate risks
Neighborhood: 33830
Nearby schools
GreatSchools rating
- 5/10Spessard L Holland Elementary SchoolGrades: PK-5Distance: 0.8 mi
- 3/10Bartow Middle SchoolGrades: 6-8Distance: 4.3 mi
- 3/10Bartow Senior High SchoolGrades: 9-12Distance: 4 mi
Schools provided by the listing agent
- Elementary: Spessard L. Holland Elementary
- Middle: Bartow Middle
- High: Bartow High
Source: Stellar MLS. This data may not be complete. We recommend contacting the local school district to confirm school assignments for this home.
- $412,8854 bd3 ba2.5k sqft2902 Flying Blackbird Rd, Bartow, FL 33830Sold
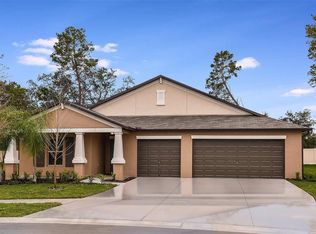
- $419,0005 bd4 ba3.2k sqft2914 Flying Blackbird Rd, Bartow, FL 33830For Sale

- $375,0004 bd2 ba2.2k sqft2929 Flying Blackbird Rd, Bartow, FL 33830Sold
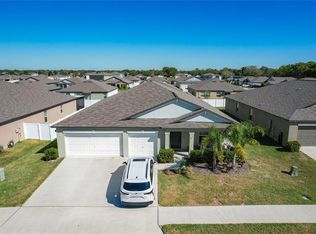
- $424,9905 bd4 ba3.2k sqft2999 Flying Blackbird Rd, Bartow, FL 33830Sold
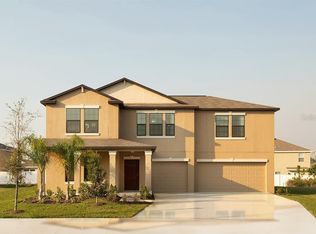
- $319,6004 bd2 ba1.9k sqft2551 Red Egret Dr, Bartow, FL 33830Sold
- $375,0004 bd3 ba2.5k sqft2933 Flying Blackbird Rd, Bartow, FL 33830Sold
- $2,3004 bd2 ba1.8k sqft2567 Red Egret Dr, Bartow, FL 33830For Rent
- $300,8003 bd2 ba1.5k sqft2543 Red Egret Dr, Bartow, FL 33830Sold
A local agent can set up tours, give advice and negotiate with sellers.
A local lender can help you make sure your offer is ready when you are.
Similar homes
- $365,0004 bd3 ba2.4k sqft4188 FESTIVAL POINTE BOULEVARD, MULBERRY, FL 33860For Sale

 MLS ID #L4963761, Melissa Ruff, PROPERTY SHOPPE OF CENTRAL FL. Stellar MLS
 - $299,9003 bd2 ba1.5k sqft4450 COZY CONDOR COURT, BARTOW, FL 33830For Sale
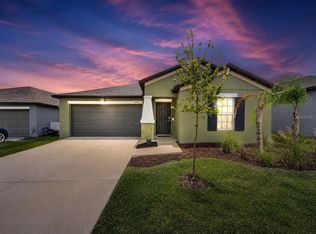 MLS ID #TB8534015, Ken Jones, EXP REALTY LLC. Stellar MLS
 - $325,0004 bd2 ba1.8k sqft4316 FABULOUS FINCH LANE, BARTOW, FL 33830For Sale
 MLS ID #TB8520606, Emmanuel Torres Morales, KELLER WILLIAMS TAMPA PROPERTIES. Stellar MLS
 - $415,0004 bd3 ba2.4k sqft117 WALKERS POINT DRIVE, AUBURNDALE, FL 33823For Sale
 MLS ID #L4963733, Chris Renfro, KELLER WILLIAMS REALTY. Stellar MLS
 - $375,0005 bd3 ba2.8k sqft5693 ARLINGTON RIVER DRIVE, LAKELAND, FL 33811For SaleMLS ID #L4963993, Casandra Vann, KELLER WILLIAMS REALTY. Stellar MLS
- $450,0004 bd3 ba2.7k sqft2016 ROSEWOOD DRIVE, BARTOW, FL 33830For SaleMLS ID #TB8493068, Kathy Batdorf, BATDORF AND ASSOCIATES INC. Stellar MLS
- $310,0003 bd2 ba1.9k sqft6059 HILLSIDE HEIGHTS DRIVE, LAKELAND, FL 33812For SaleMLS ID #L4963769, Glenn Offutt, LAKELAND HOMETOWN PROPERTIES. Stellar MLS
- $424,9004 bd2 ba2.3k sqft1308 GLENFORD LANE, LAKELAND, FL 33813For SaleMLS ID #L4961137, Jenni Thompson, KELLER WILLIAMS REALTY. Stellar MLS
- $475,0005 bd3 ba2.8k sqft2818 WHITNEY STREET, LAKELAND, FL 33813For SaleMLS ID #TB8517527, Gregory Baker, LIVE FLORIDA REALTY. Stellar MLS
- $379,9005 bd3 ba2.6k sqft204 INMAN BOULEVARD, WINTER HAVEN, FL 33881For SaleMLS ID #L4963802, Veronica Bard, LA ROSA REALTY PRESTIGE. Stellar MLS
- $299,9904 bd2 ba1.8k sqft143 PERSHING STREET, BARTOW, FL 33830For SaleMLS ID #TB8495559, Sandra Kehoe, MARK SPAIN REAL ESTATE. Stellar MLS
- $360,0005 bd3 ba2.3k sqft629 BALD CYPRESS DRIVE, LAKELAND, FL 33801For SaleMLS ID #TB8533785, Avion Stevenson, LPT REALTY, LLC. Stellar MLS
- $370,0004 bd2 ba2.3k sqft515 AUBURN GROVE TERRACE, AUBURNDALE, FL 33823For SaleMLS ID #W7887166, JAY Caballer, HOMETRUST REALTY GROUP. Stellar MLS
- $385,0004 bd3 ba2.2k sqft2051 ROSEWOOD CIRCLE, LAKELAND, FL 33810For SaleMLS ID #TB8531829, Graham Wells, MARK SPAIN REAL ESTATE. Stellar MLS
- $399,0005 bd3 ba2.6k sqft519 OAKHURST WAY, LAKE ALFRED, FL 33850For SaleMLS ID #O6387899, Ivette Rico, PLL, RE/MAX SELECT GROUP. Stellar MLS
- $380,0005 bd3 ba2.6k sqft210 MEADOWBROOK BOULEVARD, WINTER HAVEN, FL 33881For SaleMLS ID #TB8530332, Lancey Lewis, HOMELIFE REALTY COASTAL PROPERTIES LLC. Stellar MLS
- $389,0004 bd3 ba2.1k sqft4169 PRIMA LAGO CIRCLE, LAKELAND, FL 33810For SaleMLS ID #L4959062, Petra Norris, LAKELAND REAL ESTATE GROUP. Stellar MLS
- $298,0004 bd2 ba1.8k sqft530 PATTON LOOP, BARTOW, FL 33830For SaleMLS ID #TB8490605, Trevor Skeens, RE/MAX REALTY UNLIMITED. Stellar MLS
- $399,0005 bd3 ba2.6k sqft863 LAKE CUMMINGS BOULEVARD, LAKE ALFRED, FL 33850For SaleMLS ID #L4962434, Tina Heim, PA, KELLER WILLIAMS REALTY. Stellar MLS
- $380,0004 bd3 ba2.5k sqft3514 SAN MOISE PLACE, PLANT CITY, FL 33567For SaleMLS ID #TB8521191, Amy Williams, LPT REALTY, LLC. Stellar MLS
