This late in the season it is amazing to get an opportunity to purchase a home like this! You are going to LOVE this home. We want to welcome you to this stunning 3-bedroom brick Cape Cod in the desirable Woodwardside Subdivision, offering both beauty and functionality inside and out. With over 2,500 square feet of finished living space between the three floors, this spacious home boasts a contemporary open floor plan, featuring a light-filled living room, newer light kitchen that flows seamlessly into the dining and family rooms, and gorgeous hardwood floors throughout. The family room is a true standout, with large windows and a door wall that leads to a spacious deck—perfect for outdoor entertaining. The expansive second floor primary suite, includes a full bath and ample closet space. With the full brick exterior maintenance will be a breeze. This home also sits on a beautiful larger lot, offering a stately classical vibe with plenty of natural light and beautiful landscaping. The quaint kitchen features a light bright set of cabinets and ample workspace. I love the way the kitchen easily blends into the dining and family room. While the living room offers a cozy and large area for relaxing and peaceful enjoyment of daily activities, the huge picture window lets in plenty of light as this south facing home is a treat for plant and sun lovers. The spotless, retro full bath adds character, and the full lower level includes a family room, stylish full bath, office space, workshop, or recreation space. Enjoy a private, fenced backyard completely ideal for relaxation. The home’s desirable location between the prime areas of Royal Oak, Ferndale and Birmingham offers easy access to shops, hospitals, cultural activities and many thriving local downtowns. Don't miss the opportunity to own this captivating home that blends timeless charm with modern conveniences. This home is in the Jane Addams IB school district. We are looking for one solid offer - you bring it, we'll take it!
Sold for $445,000
$445,000
2922 Guilford Dr, Royal Oak, MI 48073
3beds
2,197sqft
Single Family Residence
Built in 1950
8,712 Square Feet Lot
$459,300 Zestimate®
$203/sqft
$3,385 Estimated rent
Home value
$459,300
$423,000 - $496,000
$3,385/mo
Zestimate® history
Owner options
List your home for rent
$3,385/mo
Rent Zestimate®
Find your next renter with Zillow Rental Manager. Plus, with online applications, you can quickly screen prospective tenants – for free.
$3,385/mo
Rent Zestimate®
Refinance and save
$2,907/mo
Est. payment
Refinancing to a lower rate could help reduce your monthly payments and save thousands over the life of the loan.
$2,907/mo
Est. payment
Explore your selling options
Work with a Zillow partner agent
Leverage their expertise and Zillow's premium Showcase listings to get your home seen by more buyers.
Get startedList with your own agent
Get your home in front of millions of buyers by listing it on Zillow.
Learn how to do itSell it yourself
Take full control of how buyers see your home on Zillow by listing For Sale by Owner (FSBO).
List your homeWhat's special
Contemporary open floor planPrivate fenced backyardStately classical vibeGorgeous hardwood floorsFull brick exteriorBeautiful larger lotNewer light kitchen
Zillow last checked:
Listing updated:
Listed by:
Nancy R Robinson 248-224-1013,
Century 21 Curran & Oberski,
Caren M Goldstone 248-224-1013,
Century 21 Curran & Oberski
Bought with:
Jasmine Dockery, 6501444227
Anthony Djon Luxury Real Estate
Source: Realcomp II,MLS#: 20240079125
Facts & features
Interior
Bedrooms & bathrooms
- Bedrooms: 3
- Bathrooms: 3
- Full bathrooms: 2
- 1/2 bathrooms: 1
Heating
- Forced Air, Natural Gas
Cooling
- Central Air
Appliances
- Included: Dishwasher, Free Standing Gas Range, Free Standing Refrigerator, Microwave
Features
- Basement: Partially Finished
- Has fireplace: Yes
- Fireplace features: Living Room, Wood Burning Stove
Interior area
- Total interior livable area: 2,197 sqft
- Finished area above ground: 1,697
- Finished area below ground: 500
Property
Parking
- Total spaces: 2
- Parking features: Two Car Garage, Detached, Electricityin Garage, Garage Door Opener
- Garage spaces: 2
Features
- Levels: Two
- Stories: 2
- Entry location: GroundLevelwSteps
- Patio & porch: Deck, Porch
- Exterior features: Lighting
- Pool features: None
Lot
- Size: 8,712 Square Feet
- Dimensions: 66.00 x 129.00
Details
- Parcel number: 2508101038
- Special conditions: Short Sale No,Standard
Construction
Type & style
- Home type: SingleFamily
- Architectural style: Cape Cod
- Property subtype: Single Family Residence
Materials
- Brick
- Foundation: Basement, Block
- Roof: Asphalt
Condition
- New construction: No
- Year built: 1950
Utilities & green energy
- Sewer: Public Sewer
- Water: Public
Community & HOA
Community
- Features: Sidewalks
- Subdivision: WOODWARDSIDE SUB
HOA
- Has HOA: No
Location
- Region: Royal Oak
Financial & listing details
- Price per square foot: $203/sqft
- Tax assessed value: $128,700
- Annual tax amount: $4,967
- Date on market: 10/23/2024
- Cumulative days on market: 93 days
- Listing agreement: Exclusive Right To Sell
- Listing terms: Cash,Conventional,Va Loan
Price history
| Date | Event | Price |
|---|---|---|
| 3/3/2025 | Sold | $445,000-1.1%$203/sqft |
Source:  Realcomp II #20240079125 Report a problem Realcomp II #20240079125 Report a problem | ||
| 1/24/2025 | Pending sale | $450,000$205/sqft |
Source: Realcomp II #20240079125 Report a problem | ||
| 11/20/2024 | Price change | $450,000-5.3%$205/sqft |
Source: Realcomp II #20240079125 Report a problem | ||
| 10/23/2024 | Listed for sale | $475,000+102.1%$216/sqft |
Source: Realcomp II #20240079125 Report a problem | ||
| 8/26/2008 | Sold | $235,000-3.7%$107/sqft |
Source: Public Record Report a problem | ||
| 5/14/2008 | Listing removed | $244,000$111/sqft |
Source: eWebEngine #28068893 Report a problem | ||
| 4/25/2008 | Listed for sale | $244,000-17.4%$111/sqft |
Source: eWebEngine #28068893 Report a problem | ||
| 9/14/2004 | Sold | $295,500$135/sqft |
Source: Public Record Report a problem | ||
| 5/28/2004 | Sold | $295,500+31.3%$135/sqft |
Source:  MiRealSource #770959 Report a problem MiRealSource #770959 Report a problem | ||
| 6/11/1999 | Sold | $225,000+38.9%$102/sqft |
Source: Public Record Report a problem | ||
| 5/14/1996 | Sold | $162,000$74/sqft |
Source: Public Record Report a problem | ||
Public tax history
| Year | Property taxes | Tax assessment |
|---|---|---|
| 2025 | -- | $193,620 +8.4% |
| 2024 | -- | $178,660 +7.1% |
| 2023 | -- | $166,870 +3.6% |
| 2022 | -- | $161,050 +6.6% |
| 2021 | -- | $151,100 +4.8% |
| 2020 | -- | $144,140 +6% |
| 2019 | -- | $135,950 +3.8% |
| 2018 | -- | $131,020 |
| 2017 | -- | $131,020 +10.9% |
| 2015 | -- | $118,190 +7.6% |
| 2014 | -- | $109,870 +9.4% |
| 2011 | -- | $100,470 -1.2% |
| 2010 | $3,669 -38.8% | $101,650 -10.1% |
| 2009 | $5,991 +49.9% | $113,130 -56.9% |
| 2005 | $3,997 | $262,620 +100.8% |
| 2003 | -- | $130,780 +14.5% |
| 2002 | -- | $114,170 +7% |
| 2001 | $3,779 +0% | $106,660 +3.2% |
| 2000 | $3,778 | $103,360 |
Find assessor info on the county website
Neighborhood: 48073
Nearby homes
- $360,0003 bd2 ba1.9k sqft2926 Guilford Dr, Royal Oak, MI 48073Sold
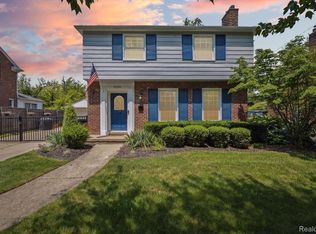
- $412,8003 bd1 ba1.7k sqft2914 Guilford Dr, Royal Oak, MI 48073Off Market
- $440,0003 bd2 ba2k sqft2930 Guilford Dr, Royal Oak, MI 48073Sold

- $524,9003 bd2 ba2.3k sqft2906 Guilford Dr, Royal Oak, MI 48073Off Market
- $491,3003 bd2 ba1.6k sqft2917 Guilford Dr, Royal Oak, MI 48073Off Market
- $342,7003 bd1 ba1.3k sqft3006 Guilford Dr, Royal Oak, MI 48073Off Market
- $511,2003 bd3 ba1.5k sqft2940 Woodslee Dr, Royal Oak, MI 48073Off Market
- $433,9003 bd1 ba1.3k sqft3001 Guilford Dr, Royal Oak, MI 48073Off Market
Nearby schools
GreatSchools rating
- 6/10Addams ElementaryGrades: PK-5Distance: 0.6 mi
- 7/10Royal Oak Middle SchoolGrades: 6-8Distance: 2.2 mi
- 9/10Royal Oak High SchoolGrades: 9-12Distance: 1 mi
Get a cash offer in 3 minutes
Find out how much your home could sell for in as little as 3 minutes with a no-obligation cash offer.
Estimated market value
$459,300
Get a cash offer in 3 minutes
Find out how much your home could sell for in as little as 3 minutes with a no-obligation cash offer.
Estimated market value
$459,300
- Michigan
- Oakland County
- Royal Oak
- 48073
- 2922 Guilford Dr
Nearby cities
Nearby zip codes
Other Royal Oak Topics
