This gorgeous four-bedroom, two-and-a-half-bathroom home is ready to welcome its new owners with open arms. Spanning 2,054 square feet, this completely renovated gem has been transformed from top to bottom with meticulous attention to detail. Step inside and you'll immediately notice the beautiful luxury vinyl flooring flowing throughout the main living areas, while plush new carpet awaits in each bedroom for ultimate comfort. The heart of the home features a stunning kitchen that'll make you want to cook every meal at home. New cabinets, butcher block countertops, and a large island with quartz countertop create the perfect workspace, while the breakfast bar offers a casual spot for morning coffee or quick snacks. Every bathroom has been thoughtfully updated with new vanities, tubs, toilets, and showers. Fresh interior paint, crisp baseboards, and new doors throughout give the home a clean, move-in-ready feel. The family room, complete with a cozy fireplace, overlooks a private patio where you can unwind after long days. Behind the scenes, this home boasts completely new plumbing, electrical, and insulation, so you can rest easy knowing everything is in excellent condition. The backyard is perfectly framed by a freshly stained eight-foot board-on-board fence, providing privacy and a finished look. This turnkey property combines modern updates with comfortable living spaces, making it an ideal choice for families seeking a home where they can simply move in and start making memories. Don't let this opportunity slip away.
Sold
Price Unknown
2922 Hazelwood Dr, Garland, TX 75044
4beds
2,054sqft
Single Family Residence
Built in 1980
7,143 Square Feet Lot
$427,400 Zestimate®
$--/sqft
$2,667 Estimated rent
Home value
$427,400
$402,000 - $453,000
$2,667/mo
Zestimate® history
Owner options
List your home for rent
$2,667/mo
Rent Zestimate®
Find your next renter with Zillow Rental Manager. Plus, with online applications, you can quickly screen prospective tenants – for free.
$2,667/mo
Rent Zestimate®
Refinance and save
Refinancing to a lower rate could help reduce your monthly payments and save thousands over the life of the loan.
Explore your selling options
Work with a Zillow partner agent
Leverage their expertise and Zillow's premium Showcase listings to get your home seen by more buyers.
Get startedList with your own agent
Get your home in front of millions of buyers by listing it on Zillow.
Learn how to do itSell it yourself
Take full control of how buyers see your home on Zillow by listing For Sale by Owner (FSBO).
List your homeWhat's special
Cozy fireplacePrivate patioPlush new carpetNew cabinetsButcher block countertopsStunning kitchenBeautiful luxury vinyl flooring
Zillow last checked:
Listing updated:
Listed by:
Rusty Pierce 0482446 214-850-7809,
RE/MAX DFW Associates 972-312-9000
Bought with:
Katie Ryan, 0707449
eXp Realty, LLC
Source: NTREIS,MLS#: 21059309
Facts & features
Interior
Bedrooms & bathrooms
- Bedrooms: 4
- Bathrooms: 3
- Full bathrooms: 2
- 1/2 bathrooms: 1
Primary bedroom
- Features: En Suite Bathroom, Walk-In Closet(s)
- Level: First
- Dimensions: 16 x 11
Bedroom
- Level: First
- Dimensions: 13 x 10
Bedroom
- Level: First
- Dimensions: 12 x 10
Bedroom
- Level: First
- Dimensions: 11 x 10
Family room
- Features: Fireplace
- Level: First
- Dimensions: 22 x 12
Kitchen
- Features: Breakfast Bar, Built-in Features, Eat-in Kitchen, Kitchen Island, Pantry, Solid Surface Counters
- Level: First
- Dimensions: 15 x 11
Laundry
- Level: First
- Dimensions: 8 x 7
Living room
- Level: First
- Dimensions: 16 x 13
Heating
- Central, Electric
Cooling
- Central Air, Ceiling Fan(s), Electric
Appliances
- Included: Dishwasher, Electric Cooktop, Electric Oven, Electric Range, Disposal, Microwave
- Laundry: Dryer Hookup, ElectricDryer Hookup, Laundry in Utility Room
Features
- Eat-in Kitchen, High Speed Internet, Kitchen Island, Open Floorplan, Walk-In Closet(s), Wired for Sound
- Flooring: Carpet, Ceramic Tile, Luxury Vinyl Plank
- Has basement: No
- Number of fireplaces: 1
- Fireplace features: Family Room, Wood Burning
Interior area
- Total interior livable area: 2,054 sqft
Property
Parking
- Total spaces: 2
- Parking features: Garage Faces Rear
- Attached garage spaces: 2
Features
- Levels: One
- Stories: 1
- Exterior features: Rain Gutters
- Pool features: None
- Fencing: Wood
Lot
- Size: 7,143 Square Feet
- Features: Interior Lot, Landscaped, Subdivision, Few Trees
Details
- Parcel number: 26578540030030000
Construction
Type & style
- Home type: SingleFamily
- Architectural style: Traditional,Detached
- Property subtype: Single Family Residence
Materials
- Foundation: Slab
- Roof: Composition
Condition
- Year built: 1980
Utilities & green energy
- Sewer: Public Sewer
- Water: Public
- Utilities for property: Natural Gas Available, Sewer Available, Separate Meters, Water Available
Community & HOA
Community
- Features: Curbs, Sidewalks
- Subdivision: Spring Creek Park
HOA
- Has HOA: No
Location
- Region: Garland
Financial & listing details
- Tax assessed value: $345,500
- Annual tax amount: $8,043
- Date on market: 9/14/2025
- Cumulative days on market: 5 days
- Listing terms: Cash,Conventional,FHA,VA Loan
Price history
| Date | Event | Price |
|---|---|---|
| 10/21/2025 | Sold | -- |
Source: NTREIS #21059309 Report a problem | ||
| 9/27/2025 | Pending sale | $450,000$219/sqft |
Source: NTREIS #21059309 Report a problem | ||
| 9/22/2025 | Contingent | $450,000$219/sqft |
Source: NTREIS #21059309 Report a problem | ||
| 9/14/2025 | Listed for sale | $450,000+92.6%$219/sqft |
Source: NTREIS #21059309 Report a problem | ||
| 6/24/2018 | Listing removed | $233,700$114/sqft |
Source: Investable Realty #13845425 Report a problem | ||
| 6/18/2018 | Pending sale | $233,700$114/sqft |
Source: Investable Realty #13845425 Report a problem | ||
| 5/20/2018 | Listed for sale | $233,700$114/sqft |
Source: Investable Realty #13845425 Report a problem | ||
Public tax history
| Year | Property taxes | Tax assessment |
|---|---|---|
| 2025 | $1,407 +10.2% | $345,500 |
| 2024 | $1,277 +7.5% | $345,500 +19.8% |
| 2023 | $1,187 +3.5% | $288,360 |
| 2022 | $1,147 +3.4% | $288,360 +28.2% |
| 2021 | $1,109 -3.7% | $224,910 |
| 2020 | $1,151 -1% | $224,910 |
| 2019 | $1,163 +132.6% | $224,910 +11% |
| 2018 | $500 -80.9% | $202,550 +2.9% |
| 2017 | $2,617 +5.8% | $196,770 +16.2% |
| 2016 | $2,474 +13.2% | $169,400 +9.2% |
| 2015 | $2,186 | $155,090 +11.6% |
| 2014 | $2,186 | $138,980 |
| 2013 | -- | -- |
| 2012 | -- | -- |
| 2011 | -- | -- |
| 2010 | -- | -- |
| 2009 | -- | -- |
| 2008 | -- | -- |
| 2007 | -- | -- |
| 2005 | -- | -- |
| 2004 | -- | -- |
| 2003 | -- | -- |
| 2002 | -- | -- |
| 2001 | -- | -- |
Find assessor info on the county website
Neighborhood: Camelot
Nearby homes
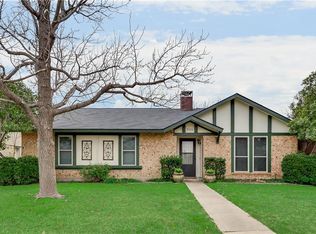
- $346,8003 bd2 ba1.6k sqft2926 Hazelwood Dr, Garland, TX 75044Off Market
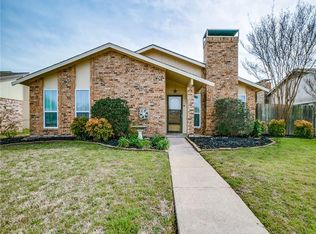
- $344,3003 bd2 ba1.7k sqft2918 Hazelwood Dr, Garland, TX 75044Off Market
- $327,6003 bd2 ba1.7k sqft2914 Hazelwood Dr, Garland, TX 75044Off Market
- $--4 bd2 ba1.8k sqft2925 Spring Brook Dr, Garland, TX 75044Sold

- $328,1003 bd2 ba1.7k sqft2930 Hazelwood Dr, Garland, TX 75044Off Market
- $329,7003 bd2 ba1.7k sqft2929 Spring Brook Dr, Garland, TX 75044Off Market
- $345,8003 bd2 ba1.7k sqft2921 Spring Brook Dr, Garland, TX 75044Off Market
- $329,5003 bd2 ba1.7k sqft2921 Hazelwood Dr, Garland, TX 75044Off Market
Nearby schools
GreatSchools rating
- 7/10Big Springs Elementary SchoolGrades: PK-6Distance: 0.4 mi
- 5/10Apollo Junior High SchoolGrades: 7-8Distance: 1.8 mi
- 4/10Berkner High SchoolGrades: 9-12Distance: 2.6 mi
Schools provided by the listing agent
- Elementary: Big Springs
- High: Berkner
- District: Richardson ISD
Source: NTREIS. This data may not be complete. We recommend contacting the local school district to confirm school assignments for this home.
Get a cash offer in 3 minutes
Find out how much your home could sell for in as little as 3 minutes with a no-obligation cash offer.
Estimated market value
$427,400
Get a cash offer in 3 minutes
Find out how much your home could sell for in as little as 3 minutes with a no-obligation cash offer.
Estimated market value
$427,400
- Texas
- Dallas County
- Garland
- 75044
- Camelot
- 2922 Hazelwood Dr
Nearby cities
Nearby neighborhoods
Nearby zip codes
Other Garland Topics
