Welcome to Hedgerows in Buford, Georgia, where neighbors become friends and community charm abounds. Nestled in a peaceful cul-de-sac, this lovely home effortlessly blends elegance, comfort, and modern convenience. From the moment you arrive, you’ll feel the warm, inviting atmosphere that makes this house truly feel like home. As you step inside, you’re greeted by a bright living room and a formal dining area, both brimming with natural light and warmth. Just beyond, the heart of the home unfolds—a spacious family room with a cozy fireplace that invites you to relax. This open-concept area flows seamlessly into the oversized kitchen, so the cook is always part of the fun. Chefs and casual cooks alike will appreciate the stainless steel appliances, abundant counter space, and large island that make meal prep and entertaining a breeze. Convenience continues with the extra-large primary suite on the main level. This private retreat boasts high ceilings, a generous walk-in closet, and a spa-like bathroom complete with a soaking tub, double vanities, and a separate shower. It’s a tranquil haven where you can unwind at the end of the day. Upstairs, you’ll discover even more to love. There are three additional bedrooms for family and guests, plus a huge bonus media room, with a fireplace, that’s perfect for movie nights, gaming sessions, or a playroom for the kids. Everyone will have their own favorite spot in this home! And if you ever need more space or want to add a personal touch, head down to the full terrace-level basement. It’s unfinished but ready to finish, making it a breeze to transform into whatever you need—whether that’s a home theater, an in-law suite, a home gym, or the ultimate entertainment zone. The possibilities here are truly endless for making this space your own. The outdoor living area is just as impressive, offering your very own private oasis. With a large backyard, there’s plenty of room for kids and pets to play, as well as space for gardening or outdoor games. It’s a yard that is designed for fun and relaxation year-round. Beyond the home itself, Hedgerows is a welcoming, family-friendly community known for its charming atmosphere. Neighbors wave hello, kids ride their bikes! The community offers a beautiful pool, tennis courts and clubhouse for your use. Despite the neighborhood’s peaceful feel, you’re just minutes from the Mall of Georgia, top-rated Gwinnett County schools, and major roadways for an easy commute. It’s the perfect blend of neighborhood tranquility and everyday convenience. Don’t miss your chance to make this exceptional Hedgerows home your own. Schedule a showing today and experience the warmth and charm of this Buford beauty for yourself!
Closed
$700,000
2922 Heart Pine Way, Buford, GA 30519
4beds
3,638sqft
Single Family Residence, Residential
Built in 2003
0.3 Acres Lot
$722,300 Zestimate®
$192/sqft
$3,327 Estimated rent
Home value
$722,300
$679,000 - $766,000
$3,327/mo
Zestimate® history
Owner options
List your home for rent
$3,327/mo
Rent Zestimate®
Find your next renter with Zillow Rental Manager. Plus, with online applications, you can quickly screen prospective tenants – for free.
$3,327/mo
Rent Zestimate®
Refinance and save
$5,231/mo
Est. payment
Refinancing to a lower rate could help reduce your monthly payments and save thousands over the life of the loan.
$5,231/mo
Est. payment
Explore your selling options
Work with a Zillow partner agent
Leverage their expertise and Zillow's premium Showcase listings to get your home seen by more buyers.
Get startedList with your own agent
Get your home in front of millions of buyers by listing it on Zillow.
Learn how to do itSell it yourself
Take full control of how buyers see your home on Zillow by listing For Sale by Owner (FSBO).
List your homeWhat's special
Cozy fireplaceHigh ceilingsLarge backyardLarge islandStainless steel appliancesFormal dining areaOversized kitchen
Zillow last checked:
Listing updated:
Listed by:
Kay Quigley,
Atlanta Fine Homes Sotheby's International 404-933-6637,
Lisa Fuller,
Atlanta Fine Homes Sotheby's International
Bought with:
KAREN MISUK KIM, 175677
RE/MAX Center
Source: FMLS GA,MLS#: 7569846
Facts & features
Interior
Bedrooms & bathrooms
- Bedrooms: 4
- Bathrooms: 4
- Full bathrooms: 3
- 1/2 bathrooms: 1
- Main level bathrooms: 1
- Main level bedrooms: 1
Rooms
- Room types: Attic, Bonus Room, Dining Room, Family Room, Laundry, Living Room, Master Bathroom, Master Bedroom, Other
Primary bedroom
- Features: Master on Main, Oversized Master
- Level: Master on Main, Oversized Master
Bedroom
- Features: Master on Main, Oversized Master
Primary bathroom
- Features: Double Vanity, Separate Tub/Shower, Soaking Tub
Dining room
- Features: Seats 12+, Separate Dining Room
Kitchen
- Features: Breakfast Bar, Cabinets Stain, Eat-in Kitchen, Kitchen Island, Pantry, Stone Counters, View to Family Room
Heating
- Forced Air, Natural Gas
Cooling
- Ceiling Fan(s), Central Air, Zoned
Appliances
- Included: Dishwasher, Disposal, Gas Cooktop, Microwave, Refrigerator
- Laundry: Laundry Room, Main Level, Sink
Features
- Beamed Ceilings, Bookcases, Coffered Ceiling(s), Double Vanity, Dry Bar, Entrance Foyer 2 Story, High Ceilings 9 ft Main, His and Hers Closets, Tray Ceiling(s), Walk-In Closet(s), Wet Bar
- Flooring: Carpet, Hardwood, Stone
- Windows: Insulated Windows, Plantation Shutters
- Basement: Driveway Access,Exterior Entry,Full,Unfinished,Walk-Out Access
- Number of fireplaces: 2
- Fireplace features: Family Room, Gas Starter, Great Room
- Common walls with other units/homes: No Common Walls
Interior area
- Total structure area: 3,638
- Total interior livable area: 3,638 sqft
Property
Parking
- Total spaces: 2
- Parking features: Attached, Garage, Garage Door Opener, Garage Faces Rear, Garage Faces Side, Kitchen Level, Storage
- Attached garage spaces: 2
Accessibility
- Accessibility features: None
Features
- Levels: Two
- Stories: 2
- Patio & porch: Covered, Deck, Rear Porch
- Exterior features: Balcony, Lighting, Private Yard, Rain Gutters, Rear Stairs, No Dock
- Pool features: None
- Spa features: None
- Fencing: Back Yard
- Has view: Yes
- View description: Other
- Waterfront features: None
- Body of water: None
Lot
- Size: 0.3 Acres
- Features: Back Yard, Cul-De-Sac, Front Yard
Details
- Additional structures: None
- Parcel number: R7179 045
- Special conditions: Trust
- Other equipment: None
- Horse amenities: None
Construction
Type & style
- Home type: SingleFamily
- Architectural style: Traditional
- Property subtype: Single Family Residence, Residential
Materials
- Brick 3 Sides
- Foundation: Concrete Perimeter
- Roof: Shingle
Condition
- Resale
- New construction: No
- Year built: 2003
Utilities & green energy
- Electric: 110 Volts
- Sewer: Public Sewer
- Water: Public
- Utilities for property: Cable Available, Electricity Available, Natural Gas Available, Phone Available, Sewer Available, Underground Utilities, Water Available
Green energy
- Energy efficient items: None
- Energy generation: None
Community & HOA
Community
- Features: Clubhouse, Playground, Pool, Tennis Court(s)
- Security: Security Lights, Smoke Detector(s)
- Subdivision: Hedgerows
HOA
- Has HOA: Yes
- Services included: Swim, Tennis
- HOA fee: $850 annually
- HOA phone: 470-238-9150
Location
- Region: Buford
Financial & listing details
- Price per square foot: $192/sqft
- Tax assessed value: $743,000
- Annual tax amount: $1,503
- Date on market: 5/2/2025
- Cumulative days on market: 6 days
- Electric utility on property: Yes
- Road surface type: Asphalt
Price history
| Date | Event | Price |
|---|---|---|
| 6/6/2025 | Sold | $700,000-6.7%$192/sqft |
Source:  FMLS GA #7569846 Report a problem FMLS GA #7569846 Report a problem | ||
| 5/14/2025 | Pending sale | $749,900$206/sqft |
Source: FMLS GA #7569846 Report a problem | ||
| 5/2/2025 | Listed for sale | $749,900+99.5%$206/sqft |
Source: FMLS GA #7569846 Report a problem | ||
| 3/22/2004 | Sold | $375,900$103/sqft |
Source: Public Record Report a problem | ||
Public tax history
| Year | Property taxes | Tax assessment |
|---|---|---|
| 2025 | $1,509 +0.4% | $297,200 +0.9% |
| 2024 | $1,503 +11.4% | $294,680 +15.4% |
| 2023 | $1,349 -7.9% | $255,400 +6.8% |
| 2022 | $1,464 +1% | $239,080 +28% |
| 2021 | $1,450 +0.1% | $186,840 +7.4% |
| 2020 | $1,448 +8.2% | $173,920 |
| 2019 | $1,338 | $173,920 |
| 2018 | $1,338 -1.5% | $173,920 +7.5% |
| 2016 | $1,358 -1.9% | $161,800 +26.4% |
| 2015 | $1,385 | $128,040 |
| 2014 | $1,385 | $128,040 -2.4% |
| 2013 | -- | $131,200 |
| 2012 | -- | $131,200 |
| 2011 | -- | $131,200 -17.2% |
| 2010 | -- | $158,480 |
| 2009 | -- | $158,480 +88.8% |
| 2007 | -- | $83,960 |
| 2006 | -- | $83,960 |
| 2005 | -- | $83,960 |
| 2004 | $1,364 | $83,960 +229% |
| 2003 | -- | $25,520 |
Find assessor info on the county website
Neighborhood: 30519
Nearby homes
- $652,9004 bd3 ba3.1k sqft2912 Heart Pine Way, Buford, GA 30519Off Market
- $845,7005 bd4 ba4.6k sqft2932 Heart Pine Way, Buford, GA 30519Off Market
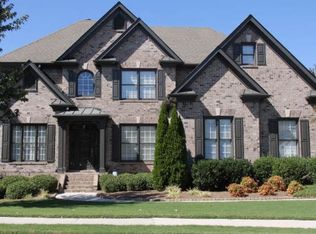
- $887,4006 bd5 ba5.1k sqft2679 Bridle Ridge Way, Buford, GA 30519Off Market

- $726,2005 bd5 ba3.6k sqft2669 Bridle Ridge Way, Buford, GA 30519Off Market
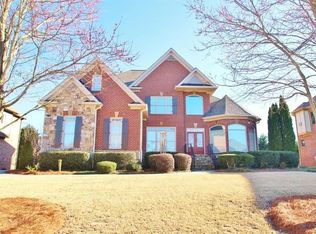
- $940,1007 bd5 ba4k sqft2689 Bridle Ridge Way, Buford, GA 30519Off Market
- $616,7005 bd4 ba2.8k sqft2942 Heart Pine Way, Buford, GA 30519Off Market
- $695,3005 bd4 ba3.6k sqft2720 Trailing Ivy Way, Buford, GA 30519Off Market
- $695,6004 bd5 ba3 sqft2929 Heart Pine Way, Buford, GA 30519Off Market
Nearby schools
GreatSchools rating
- 7/10Patrick Elementary SchoolGrades: PK-5Distance: 0.8 mi
- 9/10Glenn C. Jones Middle SchoolGrades: 6-8Distance: 1.9 mi
- 9/10Seckinger High SchoolGrades: 9-12Distance: 2.3 mi
Schools provided by the listing agent
- Elementary: Patrick
- Middle: Jones
- High: Seckinger
Source: FMLS GA. This data may not be complete. We recommend contacting the local school district to confirm school assignments for this home.
Get a cash offer in 3 minutes
Find out how much your home could sell for in as little as 3 minutes with a no-obligation cash offer.
Estimated market value
$722,300
Get a cash offer in 3 minutes
Find out how much your home could sell for in as little as 3 minutes with a no-obligation cash offer.
Estimated market value
$722,300
- Georgia
- Gwinnett County
- Buford
- 30519
- 2922 Heart Pine Way
