Welcome to your dream home! ***$5,000 Seller Credit Offered Towards Painting or Closing Costs *** **House qualifies for 100% financing with no PMI and $20,000 in assistance with a preferred lender**. This stunning 4-bedroom, 2.5-bathroom residence boasts a perfect blend of elegance and functionality, nestled in the cul de sac of a friendly neighborhood with no HOA restrictions.
As you step through the grand double-height foyer, feel the spaciousness and light that define this property.
The generous living areas are complemented by ample storage throughout.
The formal dining room is ideal for hosting gatherings, and a sophisticated space to enjoy meals with family and friends.
The master suite features a well-appointed en-suite bathroom and a large closet. The additional bedrooms are thoughtfully designed to accommodate family, guests, or a home office.
Don’t miss out on this exceptional opportunity to own a home that combines style, comfort, and convenience.
Closed
$400,000
2922 Island Point Dr NW, Concord, NC 28027
4beds
2,058sqft
Single Family Residence
Built in 2006
0.15 Acres Lot
$394,500 Zestimate®
$194/sqft
$2,293 Estimated rent
Home value
$394,500
$363,000 - $430,000
$2,293/mo
Zestimate® history
Owner options
List your home for rent
$2,293/mo
Rent Zestimate®
Find your next renter with Zillow Rental Manager. Plus, with online applications, you can quickly screen prospective tenants – for free.
$2,293/mo
Rent Zestimate®
Refinance and save
$2,451/mo
Est. payment
Refinancing to a lower rate could help reduce your monthly payments and save thousands over the life of the loan.
$2,451/mo
Est. payment
Explore your selling options
Work with a Zillow partner agent
Leverage their expertise and Zillow's premium Showcase listings to get your home seen by more buyers.
Get startedList with your own agent
Get your home in front of millions of buyers by listing it on Zillow.
Learn how to do itSell it yourself
Take full control of how buyers see your home on Zillow by listing For Sale by Owner (FSBO).
List your homeWhat's special
Spaciousness and lightMaster suiteFriendly neighborhoodCul de sacAmple storageGrand double-height foyerLarge closet
Zillow last checked:
Listing updated:
Listed by:
Regina Davis reginadavisrealestate@gmail.com,
My Dream Home Realty
Bought with:
Chad Simpson
Allen Tate Belmont
Source: Canopy MLS as distributed by MLS GRID,MLS#: 4158441
Facts & features
Interior
Bedrooms & bathrooms
- Bedrooms: 4
- Bathrooms: 3
- Full bathrooms: 2
- 1/2 bathrooms: 1
Primary bedroom
- Level: Upper
Primary bedroom
- Level: Upper
Bedroom s
- Level: Upper
Bedroom s
- Level: Upper
Bedroom s
- Level: Upper
Bedroom s
- Level: Upper
Bedroom s
- Level: Upper
Bedroom s
- Level: Upper
Bathroom half
- Level: Main
Bathroom full
- Level: Upper
Bathroom full
- Level: Upper
Bathroom half
- Level: Main
Bathroom full
- Level: Upper
Bathroom full
- Level: Upper
Dining room
- Level: Main
Dining room
- Level: Main
Kitchen
- Level: Main
Kitchen
- Level: Main
Living room
- Level: Main
Living room
- Level: Main
Heating
- Central
Cooling
- Central Air
Appliances
- Included: Electric Range, Exhaust Fan, Microwave, Refrigerator, Self Cleaning Oven
- Laundry: Laundry Room, Upper Level
Features
- Flooring: Carpet, Hardwood, Vinyl
- Has basement: No
- Fireplace features: Gas
Interior area
- Total structure area: 2,058
- Total interior livable area: 2,058 sqft
- Finished area above ground: 2,058
- Finished area below ground: 0
Property
Parking
- Total spaces: 2
- Parking features: Attached Garage, Garage on Main Level
- Attached garage spaces: 2
Features
- Levels: Two
- Stories: 2
- Fencing: Chain Link
Lot
- Size: 0.15 Acres
- Features: Cul-De-Sac, Wooded
Details
- Parcel number: 45995485580000
- Zoning: RC
- Special conditions: Standard
Construction
Type & style
- Home type: SingleFamily
- Property subtype: Single Family Residence
Materials
- Vinyl
- Foundation: Slab
- Roof: Shingle
Condition
- New construction: No
- Year built: 2006
Details
- Builder model: The Westscott
- Builder name: Beckwith Homes
Utilities & green energy
- Sewer: Public Sewer
- Water: City
- Utilities for property: Cable Connected
Community & HOA
Community
- Subdivision: Riverwalk
Location
- Region: Concord
Financial & listing details
- Price per square foot: $194/sqft
- Tax assessed value: $220,700
- Annual tax amount: $3,299
- Date on market: 7/19/2024
- Cumulative days on market: 232 days
- Listing terms: Cash,Conventional,FHA,VA Loan
- Road surface type: Asphalt, Paved
Price history
| Date | Event | Price |
|---|---|---|
| 4/7/2025 | Sold | $400,000-1.2%$194/sqft |
Source:  Canopy MLS as distributed by MLS GRID #4158441 Report a problem Canopy MLS as distributed by MLS GRID #4158441 Report a problem | ||
| 3/8/2025 | Pending sale | $405,000$197/sqft |
Source: Canopy MLS as distributed by MLS GRID #4158441 Report a problem | ||
| 2/10/2025 | Price change | $405,000-1.2%$197/sqft |
Source: Canopy MLS as distributed by MLS GRID #4158441 Report a problem | ||
| 12/29/2024 | Price change | $410,000-1.2%$199/sqft |
Source: Canopy MLS as distributed by MLS GRID #4158441 Report a problem | ||
| 11/9/2024 | Price change | $415,000-2.4%$202/sqft |
Source: Canopy MLS as distributed by MLS GRID #4158441 Report a problem | ||
| 10/10/2024 | Price change | $425,000-2.3%$207/sqft |
Source: Canopy MLS as distributed by MLS GRID #4158441 Report a problem | ||
| 7/19/2024 | Listed for sale | $435,000+176.2%$211/sqft |
Source: Canopy MLS as distributed by MLS GRID #4158441 Report a problem | ||
| 5/5/2016 | Listing removed | -- |
Source: Auction.com Report a problem | ||
| 4/14/2016 | Listed for sale | -- |
Source: Auction.com Report a problem | ||
| 9/18/2014 | Listing removed | -- |
Source: Auction.com Report a problem | ||
| 9/16/2014 | Price change | $157,500-15.5%$77/sqft |
Source: Auction.com Report a problem | ||
| 8/28/2014 | Listed for sale | -- |
Source: Auction.com Report a problem | ||
| 11/1/2006 | Sold | $186,500$91/sqft |
Source: Public Record Report a problem | ||
Public tax history
| Year | Property taxes | Tax assessment |
|---|---|---|
| 2025 | $3,299 | $331,240 |
| 2024 | $3,299 +22.5% | $331,240 +50.1% |
| 2023 | $2,693 | $220,700 |
| 2022 | $2,693 | $220,700 |
| 2021 | $2,693 +19.4% | $220,700 +19.4% |
| 2019 | $2,255 +3.4% | $184,840 |
| 2018 | $2,181 | $184,840 |
| 2017 | $2,181 +68.6% | $184,840 +23.7% |
| 2016 | $1,294 | $149,420 |
| 2015 | $1,294 -26.6% | $149,420 |
| 2014 | $1,763 | $149,420 |
| 2013 | -- | $149,420 |
| 2012 | -- | $149,420 -21.4% |
| 2011 | -- | $190,200 |
| 2010 | -- | $190,200 |
| 2009 | -- | $190,200 +1% |
| 2008 | -- | $188,410 +15.8% |
| 2007 | -- | $162,750 +352.1% |
| 2006 | -- | $36,000 |
| 2005 | -- | -- |
Find assessor info on the county website
Neighborhood: 28027
Nearby homes
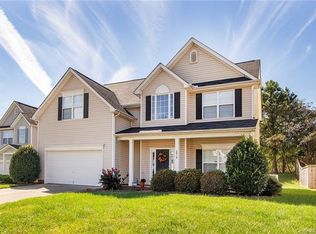
- $387,7004 bd3 ba2.2k sqft2918 Island Point Dr NW, Concord, NC 28027Off Market
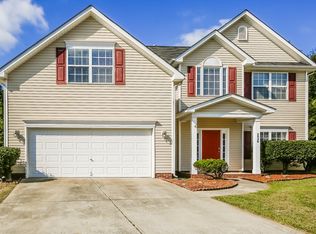
- $383,7004 bd3 ba2.4k sqft2926 Island Point Dr NW, Concord, NC 28027Off Market
- $329,7003 bd3 ba1.6k sqft2914 Island Point Dr NW, Concord, NC 28027Off Market

- $398,4004 bd3 ba2.3k sqft2930 Island Point Dr NW, Concord, NC 28027Off Market

- $402,9004 bd2 ba2.3k sqft2919 Island Point Dr NW, Concord, NC 28027Off Market
- $355,2004 bd2 ba2k sqft2910 Island Point Dr NW, Concord, NC 28027Off Market
- $388,1004 bd3 ba2.3k sqft2923 Island Point Dr NW, Concord, NC 28027Off Market
- $398,9004 bd2 ba2.4k sqft2934 Island Point Dr NW, Concord, NC 28027Off Market
Nearby schools
GreatSchools rating
- 5/10Carl A. Furr Elementary SchoolGrades: K-5Distance: 0.5 mi
- 4/10Roberta Road Middle SchoolGrades: 6-8Distance: 3.5 mi
- 4/10Jay M Robinson HighGrades: 9-12Distance: 1.8 mi
Get a cash offer in 3 minutes
Find out how much your home could sell for in as little as 3 minutes with a no-obligation cash offer.
Estimated market value
$394,500
Get a cash offer in 3 minutes
Find out how much your home could sell for in as little as 3 minutes with a no-obligation cash offer.
Estimated market value
$394,500
- North Carolina
- Cabarrus County
- Concord
- 28027
- 2922 Island Point Dr NW
Nearby cities
Nearby neighborhoods
Nearby zip codes
Other Concord Topics
