Skip main navigation
Sold for $436,585
  • $436,585

    2922 Landon Drive, Greenville, NC 27858

    4beds
    2,578sqft
    Single Family Residence
    Built in 2023
    1.4 Acres Lot
    $461,900 Zestimate®
    $169/sqft
    $2,729 Estimated rent

    Home value

    $461,900

    $439,000 - $485,000

    $2,729/mo

    Zestimate® history
    Loading
    Loading...

    Owner options

    List your home for rent

    $2,729/mo

    Rent Zestimate®

    Find your next renter with Zillow Rental Manager. Plus, with online applications, you can quickly screen prospective tenants – for free.

    Learn more

    $2,729/mo

    Rent Zestimate®

    Refinance and save

    $2,651/mo

    Est. payment

    Refinancing to a lower rate could help reduce your monthly payments and save thousands over the life of the loan.

    See today's rates

    $2,651/mo

    Est. payment

    Explore your selling options

    Work with a Zillow partner agent

    Leverage their expertise and Zillow's premium Showcase listings to get your home seen by more buyers.

    Get started

    List with your own agent

    Get your home in front of millions of buyers by listing it on Zillow.

    Learn how to do it

    Sell it yourself

    Take full control of how buyers see your home on Zillow by listing For Sale by Owner (FSBO).

    List your home

    What's special

    Covered patioCrown moldingLed recessed lightingFormal dining roomOpen layout kitchenGreat roomLaundry room
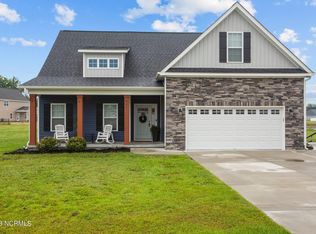
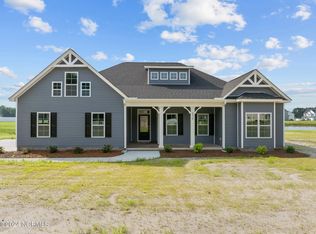
    Camden Plan offers four bedrooms and a recreation room. The open layout kitchen over looks the great room, covered patio and formal dining room. Upgrades include custom built-ibn hook and bench, crown molding, 5 1/4 baseboards, tile walk-in shower, LED Recessed lighting, level 2 kitchen granite with level 3 tile backsplash, wainscoting in the dining and laundry room. **Lot includes a portion of the private pond

    Zillow last checked:

    Listing updated:

    Listed by:

    CAROLYN MCLAWHORN 252-717-3694,

    CAROLYN MCLAWHORN REALTY,

    JENNIFER MILLER 252-378-4255,

    CAROLYN MCLAWHORN REALTY

    Bought with:

    Dan Jenkins, 242367

    United Real Estate East Carolina

    Source: Hive MLS,MLS#: 100377215MLS LogoOriginating MLS: Coastal Plains Association of Realtors

    Facts & features

    Interior

    Bedrooms & bathrooms
    • Bedrooms: 4
    • Bathrooms: 3
    • Full bathrooms: 3
    Rooms
    • Room types: Dining Room
    Primary bedroom
    • Level: Non Primary Living Area
    Dining room
    • Features: Formal
    Heating
    • Heat Pump, Electric
    Cooling
    • Central Air
    Appliances
    • Included: Built-In Microwave, Range, Dishwasher
    • Laundry: Laundry Room
    Features
    • Walk-in Closet(s), High Ceilings, Entrance Foyer, Solid Surface, Kitchen Island, Ceiling Fan(s), Pantry, Walk-in Shower, Gas Log, Walk-In Closet(s)
    • Flooring: Carpet, Laminate, Tile
    • Doors: Thermal Doors
    • Windows: Thermal Windows
    • Basement: None
    • Attic: Partially Floored,Pull Down Stairs
    • Has fireplace: Yes
    • Fireplace features: Gas Log
    Interior area
    • Total structure area: 2,578
    • Total interior livable area: 2,578 sqft

    Property

    Parking
    • Total spaces: 2
    • Parking features: Attached, Concrete
    • Has attached garage: Yes
    Features
    • Levels: Two
    • Stories: 2
    • Patio & porch: Covered, Patio
    • Exterior features: Gas Log, Thermal Doors
    • Fencing: None
    • Has view: Yes
    • View description: Pond
    • Has water view: Yes
    • Water view: Pond
    • Waterfront features: None
    Lot
    • Size: 1.4 Acres
    • Dimensions: 426 x 110 x 430 x 183
    Details
    • Parcel number: 87252
    • Zoning: Residential
    • Special conditions: Standard

    Construction

    Type & style
    • Home type: SingleFamily
    • Property subtype: Single Family Residence
    Materials
    • Vinyl Siding
    • Foundation: Raised, Slab
    • Roof: Architectural Shingle
    Condition
    • New construction: Yes
    • Year built: 2023

    Utilities & green energy

    • Sewer: Septic Tank
    • Water: Public
    • Utilities for property: Natural Gas Available, Water Available

    Community & HOA

    Community
    • Security: Smoke Detector(s)
    • Subdivision: Laurel Oaks
    HOA
    • Has HOA: Yes
    • Amenities included: Maintenance Common Areas, Management
    • HOA fee: $300 monthly
    • HOA name: Keystone
    • HOA phone: 355-8884
    Location
    • Region: Greenville

    Financial & listing details

    • Price per square foot: $169/sqft
    • Tax assessed value: $436,600
    • Annual tax amount: $3,007
    • Date on market: 12/14/2024
    • Cumulative days on market: 307 days
    • Listing agreement: Exclusive Right To Sell
    • Listing terms: Cash,Conventional,FHA,USDA Loan,VA Loan
    • Road surface type: Paved

    Price history

    DateEventPrice
    3/1/2024Sold$436,5850%$169/sqft
    Source: Hive MLS #100377215 Report a problem
    2/4/2024Pending sale$436,600$169/sqft
    Source: Hive MLS #100377215 Report a problem
    4/3/2023Listed for sale$436,600$169/sqft
    Source: Hive MLS #100377215 Report a problem

    Public tax history

    YearProperty taxesTax assessment
    2025$3,007 +0.4%$403,144
    2024$2,995 +2537.2%$403,144 +989.6%
    2023$114 +1%$37,000
    2022$113 $37,000
    2021-- $37,000
    Find assessor info on the county website

    Neighborhood: 27858

    Nearby schools

    GreatSchools rating
    Get pre-qualified for a loan
    At Zillow Home Loans, we can pre-qualify you in as little as 5 minutes with no impact to your credit score.

    An equal housing lender. NMLS #10287.

    Sell for more on Zillow
    Get a Zillow Showcase℠ listing at no additional cost and you could sell for .
    $461,900
    2% more
    +$9,238
    With Zillow Showcase(estimated)
    $471,138