Looking for a 3-bed home in Denison under $200K with a large yard and garage? You just found it. This 3-bedroom, 2-bath brick home offers 1,318 sqft, a split floorplan, oversized backyard, and a 2-car garage, all within Denison ISD and minutes from US Highway 75.
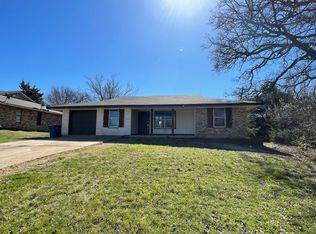
Welcome to 2922 Layne Drive in Denison, Texas, a single-story home with a split floorplan offering 3 bedrooms, 2 full baths, and 1,318 square feet of living space. Located within Denison ISD and zoned to Mayes Elementary School, this property combines practical features with a generous lot size just under half an acre. The interior includes a semi-open layout with a large living room, an eat-in kitchen with original custom cabinetry, and a dedicated utility room with full-size washer and dryer connections. The spacious two-car garage provides protection from spring weather while adding valuable storage space.
The exterior features a large grassy backyard, a raised garden bed, and additional storage shed with loft space. Rear alleyway access with an installed gate adds convenience and flexibility. With no HOA, buyers have added freedom for use and future improvements. The property offers easy access to US Highway 75, both northbound and southbound, along with nearby dining, shopping, and daily essentials.
3-bed homes in Denison under $200K do not stay available for long. Schedule your showing to see the value and potential in person.
Sold
Price Unknown
2922 Layne Dr, Denison, TX 75020
3beds
1,318sqft
Single Family Residence
Built in 1977
0.28 Acres Lot
$183,900 Zestimate®
$--/sqft
$1,551 Estimated rent
Home value
$183,900
$171,000 - $199,000
$1,551/mo
Zestimate® history
Owner options
List your home for rent
$1,551/mo
Rent Zestimate®
Find your next renter with Zillow Rental Manager. Plus, with online applications, you can quickly screen prospective tenants – for free.
$1,551/mo
Rent Zestimate®
Refinance and save
Refinancing to a lower rate could help reduce your monthly payments and save thousands over the life of the loan.
Explore your selling options
Work with a Zillow partner agent
Leverage their expertise and Zillow's premium Showcase listings to get your home seen by more buyers.
Get startedList with your own agent
Get your home in front of millions of buyers by listing it on Zillow.
Learn how to do itSell it yourself
Take full control of how buyers see your home on Zillow by listing For Sale by Owner (FSBO).
List your homeWhat's special
Large grassy backyardSplit floorplanRaised garden bedSingle-story homeSpacious two-car garageSemi-open layout
Zillow last checked:
Listing updated:
Listed by:
Caitlin Stowers 0745780 903-357-1777,
Better Homes & Gardens, Winans 903-357-1777
Bought with:
DOUGLAS HOOVER, 0435306
Doug Hoover Real Estate
Source: NTREIS,MLS#: 21221885
Facts & features
Interior
Bedrooms & bathrooms
- Bedrooms: 3
- Bathrooms: 2
- Full bathrooms: 2
Primary bedroom
- Features: Closet Cabinetry, Ceiling Fan(s), En Suite Bathroom, Walk-In Closet(s)
- Level: First
- Dimensions: 15 x 11
Bedroom
- Features: Closet Cabinetry, Ceiling Fan(s), Split Bedrooms
- Level: First
- Dimensions: 11 x 11
Bedroom
- Features: Closet Cabinetry, Ceiling Fan(s), Split Bedrooms
- Level: First
- Dimensions: 11 x 11
Primary bathroom
- Features: Solid Surface Counters
- Level: First
- Dimensions: 0 x 0
Other
- Features: Built-in Features, Linen Closet, Solid Surface Counters, Separate Shower
- Level: First
- Dimensions: 0 x 0
Kitchen
- Features: Built-in Features, Ceiling Fan(s), Eat-in Kitchen, Solid Surface Counters
- Level: First
- Dimensions: 0 x 0
Living room
- Features: Ceiling Fan(s)
- Level: First
- Dimensions: 18 x 16
Heating
- Central
Cooling
- Central Air, Ceiling Fan(s)
Appliances
- Included: Electric Range, Disposal, Microwave
- Laundry: Washer Hookup, Dryer Hookup, Laundry in Utility Room
Features
- Built-in Features, Decorative/Designer Lighting Fixtures, Eat-in Kitchen
- Flooring: Carpet, Tile
- Windows: Window Coverings
- Has basement: No
- Has fireplace: No
Interior area
- Total interior livable area: 1,318 sqft
Property
Parking
- Total spaces: 2
- Parking features: Additional Parking, Alley Access, Concrete, Door-Single, Driveway, Garage Faces Front, Garage
- Attached garage spaces: 2
Features
- Levels: One
- Stories: 1
- Patio & porch: Front Porch
- Exterior features: Garden, Storage
- Pool features: None
- Fencing: Chain Link,Gate
Lot
- Size: 0.28 Acres
- Features: Back Yard, Cleared, Lawn, Few Trees
- Residential vegetation: Cleared, Grassed
Details
- Additional structures: Shed(s)
- Parcel number: 140375
Construction
Type & style
- Home type: SingleFamily
- Architectural style: Ranch,Detached
- Property subtype: Single Family Residence
Materials
- Brick
- Foundation: Slab
- Roof: Composition
Condition
- Resale
- Year built: 1977
Utilities & green energy
- Sewer: Public Sewer
- Water: Public
- Utilities for property: Electricity Available, Sewer Available, Water Available
Community & HOA
Community
- Subdivision: Wittens Add
HOA
- Has HOA: No
Location
- Region: Denison
Financial & listing details
- Tax assessed value: $183,352
- Annual tax amount: $4,026
- Date on market: 3/31/2026
- Cumulative days on market: 86 days
- Listing terms: Cash,Conventional
- Exclusions: Staging Items
Price history
| Date | Event | Price |
|---|---|---|
| 8/27/2026 | Sold | -- |
Source: NTREIS #21221885 Report a problem | ||
| 7/6/2026 | Pending sale | $188,500$143/sqft |
Source: NTREIS #21221885 Report a problem | ||
| 6/25/2026 | Contingent | $188,500$143/sqft |
Source: NTREIS #21221885 Report a problem | ||
| 5/22/2026 | Price change | $188,500-0.7%$143/sqft |
Source: NTREIS #21221885 Report a problem | ||
| 3/31/2026 | Listed for sale | $189,900$144/sqft |
Source: NTREIS #21221885 Report a problem | ||
Public tax history
| Year | Property taxes | Tax assessment |
|---|---|---|
| 2025 | $559 | $173,681 +10% |
| 2024 | $559 | $157,892 +10% |
| 2023 | $559 -30.7% | $143,538 +10% |
| 2022 | $806 | $130,489 +10% |
| 2021 | $806 | $118,626 +10% |
| 2020 | -- | $107,842 +10% |
| 2019 | $806 +2.4% | $98,038 -5.1% |
| 2018 | $787 +3.6% | $103,273 +10% |
| 2017 | $760 | $93,848 +7.4% |
| 2016 | $760 -16.6% | $87,372 +30.5% |
| 2015 | $911 | $66,961 -0.4% |
| 2014 | $911 | $67,220 -2.7% |
| 2013 | -- | $69,062 -7.9% |
| 2012 | -- | $75,015 +4.1% |
| 2011 | -- | $72,038 +6.6% |
| 2010 | -- | $67,590 |
| 2009 | -- | $67,590 +29.5% |
| 2008 | -- | $52,211 -3.3% |
| 2007 | -- | $53,983 |
| 2006 | -- | $53,983 -10.7% |
| 2005 | -- | $60,431 |
| 2004 | -- | $60,431 |
| 2002 | -- | $60,431 +11.3% |
| 2001 | -- | $54,281 +21% |
| 2000 | -- | $44,860 |
Find assessor info on the county website
Neighborhood: 75020
Nearby homes
- $189,700-- bd-- ba1.2k sqft2920 Layne Dr, Denison, TX 75020Off Market
- $184,600-- bd-- ba1.2k sqft2924 Layne Dr, Denison, TX 75020Off Market
- $184,100-- bd-- ba1.1k sqft2918 Layne Dr, Denison, TX 75020Off Market
- $--3 bd2 ba1.5k sqft2926 Layne Dr, Denison, TX 75020Sold
- $154,3003 bd1 ba1.1k sqft1241 Carla St, Denison, TX 75020Off Market
- $168,800-- bd-- ba1.1k sqft2916 Layne Dr, Denison, TX 75020Off Market
- $--3 bd2 ba1.1k sqft2921 W Parnell St, Denison, TX 75020Sold
- $172,100-- bd-- ba1.1k sqft2923 W Parnell St, Denison, TX 75020Off Market
Nearby schools
GreatSchools rating
- 6/10Mayes Elementary SchoolGrades: PK-4Distance: 1 mi
- 5/10Henry Scott MiddleGrades: 7-8Distance: 3.2 mi
- 5/10Denison High SchoolGrades: 9-12Distance: 2.6 mi
Schools provided by the listing agent
- Elementary: Mayes
- Middle: Henry Scott,Mcdaniel
- High: Denison
- District: Denison ISD
Source: NTREIS. This data may not be complete. We recommend contacting the local school district to confirm school assignments for this home.
Get a cash offer in 3 minutes
Find out how much your home could sell for in as little as 3 minutes with a no-obligation cash offer.
Estimated market value
$183,900
Get a cash offer in 3 minutes
Find out how much your home could sell for in as little as 3 minutes with a no-obligation cash offer.
Estimated market value
$183,900
- Texas
- Grayson County
- Denison
- 75020
- 2922 Layne Dr