Skip main navigation
Pending
  • $295,000

    2922 Lemmingham Dr, Spring, TX 77388

    4beds
    2,414sqft
    : 
    $2,153/mo
    Get pre-qualified
    Single Family Residence
    Built in 2006
    7,884 Square Feet Lot
    $289,500 Zestimate®
    $122/sqft
    $44/mo HOA

    What's special

    Fresh interior paintIsland kitchenSpacious primary bath
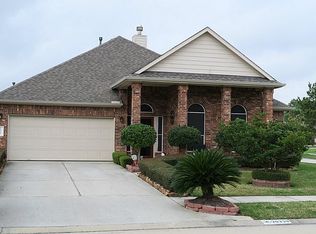
    FRESH INTERIOR PAINT & NEWLY INSTALLED LUXURY VINYL TILE!!! Awesome Location!! Beautiful, spacious home with NO BACK OR SIDE NEIGHBORS!! Located next to a pocket park and reserve, this home features a welcoming Family room with gas-log fireplace, Formal Living AND Dining Rooms, and so much more! The gourmet cook in you will LOVE the island kitchen with upgraded and abundant kitchen counter tops, 42-inch Oak kitchen cabinets, Side-by-side refrigerator w/ice maker, and microwave! Great space for making beautiful meals and memories!! Ceramic tile in all wet areas and 2'' faux wood blinds throughout. The spacious Primary Bath includes DUAL CLOSETS!!! Come see today!!
    29 days
    |
    746
    |
    40
    |

    Likely to sell faster than

    Zillow last checked:

    Listing updated:

    Listed by:

    Sandra Ferguson TREC #0375566 281-866-7400,

    Precision Realty & Mgmt.

    Source: HAR,MLS#: 76193020MLS Logo

      Facts & features

      Interior

      Bedrooms & bathrooms
      • Bedrooms: 4
      • Bathrooms: 2
      • Full bathrooms: 2
      Rooms
      • Room types: Den, Utility Room
      Bedroom
      • Level: First
      • Area: 210
      • Dimensions: 15x14
      Bedroom
      • Level: First
      • Area: 90
      • Dimensions: 10x9
      Bedroom
      • Level: First
      • Area: 72
      • Dimensions: 9x8
      Bedroom
      • Level: First
      • Area: 108
      • Dimensions: 12x9
      Breakfast
      • Level: First
      • Area: 140
      • Dimensions: 14x10
      Den
      • Level: First
      • Area: 306
      • Dimensions: 18x17
      Dining room
      • Features: Formal
      • Level: First
      • Area: 143
      • Dimensions: 13x11
      Kitchen
      • Level: First
      • Area: 80
      • Dimensions: 10x8
      Living room
      • Features: Formal
      • Level: First
      • Area: 130
      • Dimensions: 13x10
      Primary bath
      • Features: Double Sinks, Tub + Separate Shower
      • Level: First
      Utility room
      • Features: In House
      Heating
      • Natural Gas
      Cooling
      • Ceiling Fan(s), Electric
      Appliances
      • Included: Disposal, Refrigerator, Freestanding Oven, Gas Oven, Microwave, Free-Standing Range, Gas Range, Dishwasher
      • Laundry: Electric Dryer Hookup, Gas Dryer Hookup, Washer Hookup
      Features
      • All Bedrooms Down, Primary Bed - 1st Floor
      • Flooring: Tile, Vinyl
      • Windows: Window Coverings
      • Number of fireplaces: 1
      Interior area
      • Total structure area: 2,414
      • Total interior livable area: 2,414 sqft

      Property

      Parking
      • Total spaces: 2
      • Parking features: Attached, Garage Door Opener, Double-Wide Driveway
      • Attached garage spaces: 2
      Features
      • Stories: 1
      • Patio & porch: Patio/Deck
      • Exterior features: Sprinkler System
      • Fencing: Back Yard
      Lot
      • Size: 7,884 Square Feet
      • Features: Back Yard, Subdivided, 0 Up To 1/4 Acre
      Details
      • Parcel number: 1271890010011

      Construction

      Type & style
      • Home type: SingleFamily
      • Architectural style: Traditional
      • Property subtype: Single Family Residence
      Materials
      • Brick, Unknown
      • Foundation: Slab
      • Roof: Composition
      Condition
      • New construction: No
      • Year built: 2006

      Utilities & green energy

      • Water: Water District

      Community & HOA

      Community
      • Subdivision: Middlecreek Village
      HOA
      • Has HOA: Yes
      • Amenities included: Playground, Pond
      • HOA fee: $525 annually
      Location
      • Region: Spring

      Financial & listing details

      • Price per square foot: $122/sqft
      • Tax assessed value: $310,012
      • Annual tax amount: $6,877
      • Date on market: 7/23/2026
      • Listing terms: Cash,Conventional,FHA,VA Loan
      • Ownership: Full Ownership
      • Road surface type: Concrete, Curbs

        Estimated market value

        $289,500

        $275,000 - $304,000

        $2,471/mo

        Price history

        DateEventPrice
        8/9/2026Pending sale$295,000$122/sqft
        Source: HAR #76193020 Report a problem
        7/23/2026Listed for sale$295,000$122/sqft
        Source: HAR #76193020 Report a problem
        8/2/2024Listing removed--
        Source: HAR #20712432 Report a problem
        7/19/2024Price change$2,275-4.2%$1/sqft
        Source: HAR #20712432 Report a problem
        6/4/2024Listed for rent$2,375+9.2%$1/sqft
        Source: HAR #20712432 Report a problem
        5/12/2023Listing removed--
        Source: HAR #6203570 Report a problem
        4/21/2023Price change$2,175-4.4%$1/sqft
        Source: HAR #6203570 Report a problem
        2/8/2023Listed for rent$2,275+37.9%$1/sqft
        Source: HAR #6203570 Report a problem
        6/28/2017Listing removed$1,650$1/sqft
        Source: Precision Realty and Management, LLC Report a problem
        5/23/2017Price change$1,650-2.9%$1/sqft
        Source: Precision Realty & Mgmt., LLC #97094604 Report a problem
        3/9/2017Listed for rent$1,700+3%$1/sqft
        Source: Precision Realty & Mgmt., LLC #97094604 Report a problem
        4/1/2015Listing removed$1,650$1/sqft
        Source: Precision Realty & Mgmt. #27132243 Report a problem
        3/7/2015Listed for rent$1,650$1/sqft
        Source: Precision Realty & Mgmt. #27132243 Report a problem

        Public tax history

        YearProperty taxesTax assessment
        2025$5,843 +3.5%$310,012 +2.2%
        2024$5,648 +13.2%$303,277 +9.1%
        2023$4,989 -10.1%$278,022
        2022$5,551 $278,022 +16.9%
        2021-- $237,769 +13.1%
        2020-- $210,300
        2019$1,806 -66.1%$210,300 +7.8%
        2018$5,320 $195,000
        2017$5,320 -0.7%$195,000
        2016$5,358 +59%$195,000 -6.2%
        2015$3,370 $207,969 +16.6%
        2014$3,370 $178,425 +12.6%
        2013-- $158,500 +16.1%
        2012-- $136,579 -8.7%
        2011-- $149,654 -3.5%
        2010-- $155,089 -9.4%
        2009-- $171,270 -4.5%
        2007-- $179,248
        Find assessor info on the county website

        Monthly payment

        Est. payment

        Payment breakdown

        Explore the cost of this home by adjusting the details. Changes won't be saved.
        All calculations are estimates and provided by Zillow, Inc. for informational purposes only. Actual amounts may vary.
        HOA fees may include property taxes on listings classified as Co-Ops. Contact the listing agent and/or owner for fee details.
        See how much you could borrow to make a competitive offer.

        Climate risks

        Neighborhood: 77388

        Getting around

        33 / 100
        Car-Dependent
        35 / 100
        Somewhat Bikeable

        Nearby schools

        GreatSchools rating
        Schools provided by the listing agent
        • Elementary: Haude Elementary School
        • Middle: Strack Intermediate School
        • High: Klein Collins High School

        Source: HAR. This data may not be complete. We recommend contacting the local school district to confirm school assignments for this home.

        A local agent can set up tours, give advice and negotiate with sellers.

        A local lender can help you make sure your offer is ready when you are.

        Browse local experts

        Similar homes