Skip main navigation
Closed
Street View
  • $725,000

    2922 Marsh Breeze Ln, Mount Pleasant, SC 29466

    3beds
    2,400sqft
    Single Family Residence
    Built in 2000
    10,454.4 Square Feet Lot
    $729,400 Zestimate®
    $302/sqft
    $4,730 Estimated rent

    Home value

    $729,400

    $693,000 - $766,000

    $4,730/mo

    Zestimate® history
    Loading
    Loading...

    Owner options

    List your home for rent

    $4,730/mo

    Rent Zestimate®

    Find your next renter with Zillow Rental Manager. Plus, with online applications, you can quickly screen prospective tenants – for free.

    Learn more

    $4,730/mo

    Rent Zestimate®

    Refinance and save

    $4,082/mo

    Est. payment

    Refinancing to a lower rate could help reduce your monthly payments and save thousands over the life of the loan.

    See today's rates

    $4,082/mo

    Est. payment

    Explore your selling options

    Work with a Zillow partner agent

    Leverage their expertise and Zillow's premium Showcase listings to get your home seen by more buyers.

    Get started

    List with your own agent

    Get your home in front of millions of buyers by listing it on Zillow.

    Learn how to do it

    Sell it yourself

    Take full control of how buyers see your home on Zillow by listing For Sale by Owner (FSBO).

    List your home

    What's special

    Olympic sized poolBasketball courtsHigh-end finishesCustom built-in shelvingSpacious great roomCabanas and gas grillsCoffered ceiling
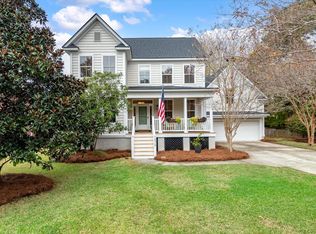
    Welcome to this Beautifully Crafted Custom Executive Home, offering refined finishes and thoughtful details throughout. From the moment you enter, you'll notice the abundant natural light and gleaming Hardwood floors that span the entire main level and staircase. The Open-concept floor plan creates a seamless flow, ideal for both everyday living and entertaining.The formal dining room is elegantly framed by stately columns and flows into the kitchen, which features white cabinetry, marble countertops, and a gas cooktop. Adjacent to the kitchen is a sun-drenched morning room, perfect for casual meals or simply enjoying your morning coffee in a cheerful setting. The kitchen and dining are open to the spacious great room, where you'll find a coffered ceiling with recessed lighting, custom built-in shelving, and windows overlooking the screened porch and large backyard. Classic chair railing and 5.5" baseboards complete the room for a polished look. Upstairs, the owner's suite is a true retreat with a spa-inspired bathroom featuring an oversized glass shower, Jacuzzi tub, dual vanities, and walk-in closet. Laundry is conveniently located on this level, and a second bedroom has direct access to the hall bath. The FROG completes the upstairs as a 3rd bedroom or expansive office or playroom. With its blend of elegance, functionality, and high-end finishes, this stunning residence is truly a place you'll be proud to call home. The front and back yards are turf for ease of care and year-round curb appeal. The sought-after neighborhood of Planters Pointe offers an olympic sized pool surrounded by cabanas and gas grills, playgrounds, a fitness trail, tennis courts, basketball courts and a clubhouse that can be reserved by homeowners for private parties.

    Zillow last checked:

    Listing updated:

    Listed by:

    Carolina One Real Estate 843-779-8660

    Bought with:

    Healthy Realty LLC

    Source: CTMLS,MLS#: 25025554MLS Logo

    Facts & features

    Interior

    Bedrooms & bathrooms
    • Bedrooms: 3
    • Bathrooms: 3
    • Full bathrooms: 2
    • 1/2 bathrooms: 1
    Heating
    • Heat Pump
    Cooling
    • Central Air
    Appliances
    • Laundry: Electric Dryer Hookup, Washer Hookup, Laundry Room
    Features
    • Ceiling - Cathedral/Vaulted, Ceiling - Smooth, Tray Ceiling(s), High Ceilings, Garden Tub/Shower, Kitchen Island, Walk-In Closet(s), Ceiling Fan(s), Entrance Foyer
    • Flooring: Ceramic Tile, Laminate, Wood
    • Windows: Thermal Windows/Doors, Window Treatments
    • Number of fireplaces: 1
    • Fireplace features: Gas Log, Living Room, One
    Interior area
    • Total structure area: 2,400
    • Total interior livable area: 2,400 sqft

    Property

    Parking
    • Total spaces: 2
    • Parking features: Garage, Attached, Off Street, Garage Door Opener
    • Attached garage spaces: 2
    Features
    • Levels: Two
    • Stories: 2
    • Patio & porch: Front Porch, Screened
    • Exterior features: Rain Gutters
    • Fencing: Wood
    Lot
    • Size: 10,454 sqft
    • Features: 0 - .5 Acre, High, Interior Lot, Level, Wooded
    Details
    • Parcel number: 5831000066

    Construction

    Type & style
    • Home type: SingleFamily
    • Architectural style: Craftsman,Traditional
    • Property subtype: Single Family Residence
    Materials
    • Vinyl Siding
    • Foundation: Crawl Space
    • Roof: Architectural
    Condition
    • New construction: No
    • Year built: 2000

    Utilities & green energy

    • Sewer: Public Sewer
    • Water: Public
    • Utilities for property: Dominion Energy, Mt. P. W/S Comm

    Community & neighborhood

    Community
    • Community features: Clubhouse, Fitness Center, Park, Pool, Tennis Court(s), Trash, Walk/Jog Trails
    Location
    • Region: Mount Pleasant
    • Subdivision: Planters Pointe

    Other

    Other facts
    • Listing terms: Any,Cash,Conventional,FHA,VA Loan

    Price history

    DateEventPrice
    2/26/2026Sold$725,000-9.3%$302/sqft
    Source: CTMLS #25025554 Report a problem
    12/30/2025Price change$799,000-3.2%$333/sqft
    Source: CTMLS #25025554 Report a problem
    11/26/2025Price change$825,000-4.3%$344/sqft
    Source: CTMLS #25025554 Report a problem
    9/18/2025Listed for sale$862,000+129.9%$359/sqft
    Source: CTMLS #25025554 Report a problem
    4/30/2013Sold$375,000-6%$156/sqft
    Source: CTMLS #1308299 Report a problem
    3/30/2013Listed for sale$399,000+67.6%$166/sqft
    Source: Carolina One Real Estate Report a problem
    3/21/2002Sold$238,000+655.6%$99/sqft
    Source: Public Record Report a problem
    1/3/2000Sold$31,500$13/sqft
    Source: Public Record Report a problem

    Public tax history

    YearProperty taxesTax assessment
    2025$1,801 +13.4%$19,800 +30.1%
    2024$1,588 +4.1%$15,220
    2023$1,525 +5.5%$15,220
    2022$1,445 -8.8%$15,220
    2021$1,585 -3.2%$15,220
    2020$1,638 $15,220 +17.1%
    2019$1,638 $13,000 -13.3%
    2017$1,638 +3.6%$15,000
    2016$1,581 +5%$15,000
    2015$1,506 -68.5%$15,000
    2014$4,787 --
    2011$4,787 +374.9%--
    2010$1,008 -2.4%$9,790
    2009$1,033 +9%$9,790
    2008$947 -31.8%$9,790
    2006$1,390 -2.1%$9,790
    2005$1,419 +9.5%$9,790 +26.8%
    2004$1,296 +1.3%$7,720
    2003$1,279 -47.1%$7,720 -33.3%
    2002$2,415 +453.5%$11,580 +512.7%
    2000$436 $1,890

    Find assessor info on the county website

    Neighborhood: 29466

    Nearby schools

    GreatSchools rating
    Schools provided by the listing agent
    • Elementary: Charles Pinckney Elementary
    • Middle: Cario
    • High: Wando

    Source: CTMLS. This data may not be complete. We recommend contacting the local school district to confirm school assignments for this home.

    Get a cash offer in 3 minutes
    Find out how much your home could sell for in as little as 3 minutes with a no-obligation cash offer.
    Estimated market value
    $729,400
    Get a cash offer in 3 minutes
    Find out how much your home could sell for in as little as 3 minutes with a no-obligation cash offer.
    Estimated market value
    $729,400