Skip main navigation
Off market
  • $648,300

    2922 N Bankers Dr, Bloomington, IN 47408

    4beds
    2,912sqft
    SingleFamily
    Built in 1964
    0.57 Acres Lot
    $648,300 Zestimate®
    $223/sqft
    $4,737 Estimated rent

    Home value

    $648,300

    $609,000 - $687,000

    $4,737/mo

    Zestimate® history
    Loading
    Loading...

    Owner options

    List your home for rent

    $4,737/mo

    Rent Zestimate®

    Find your next renter with Zillow Rental Manager. Plus, with online applications, you can quickly screen prospective tenants – for free.

    Learn more

    $4,737/mo

    Rent Zestimate®

    Refinance and save

    $3,915/mo

    Est. payment

    Refinancing to a lower rate could help reduce your monthly payments and save thousands over the life of the loan.

    See today's rates

    $3,915/mo

    Est. payment

    Explore your selling options

    Work with a Zillow partner agent

    Leverage their expertise and Zillow's premium Showcase listings to get your home seen by more buyers.

    Get started

    List with your own agent

    Get your home in front of millions of buyers by listing it on Zillow.

    Learn how to do it

    Sell it yourself

    Take full control of how buyers see your home on Zillow by listing For Sale by Owner (FSBO).

    List your home

    What's special

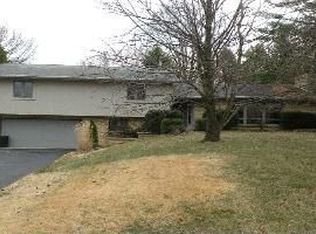
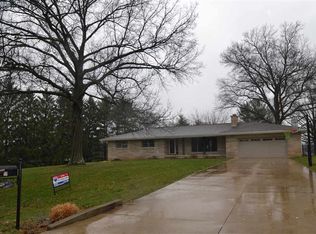
    This unique home, nestled in the gorgeous Blue Ridge Estates neighborhood, is a mid-century modern dream! The brick and freshly painted exterior make a statement - leading with the double wood doors, a circular window and colorfully landscaped front patio. The tiled entry is full of light and can lead you to all parts of the home. Go left to the kitchen with custom cherry cabinets, large walk in pantry, and adjoining dining room. To the right is a bedroom with classic mid-century transit windows and full bath. Choose the stairs to the lower level or proceed straight ahead to be wowed by the grand family room. With its vaulted ceilings, one of a kind hardwoods floors, walls of windows with great backyard views, and the modern lines of the stone gas fireplace this home is choice for an entertainer. Take the party outside through the sliding French doors to the wrap around pergola covered deck with built in benches. The spacious master bedroom is a modern respite in the giant bathroom's deluxe Jacuzzi tub, double sinks, walk in shower and deep walk-in closet. The real reprieve can be found on the private master deck. The fun continues on the lower level with wall length mirrored gas fireplace. The wet bar is a cool spot to play games on its built-in round peninsula table. There is another full bath and bedroom with grass wallpaper. A big office, crafting area, or playroom has lots of built in storage and window light. For more indoor/outdoor living slide open the doors to the flagstone patio with attractive landscaping. Take care of your furry family member in the secure dog run or play in the sprawling backyard boarded by established trees. Many new features make this home worry free. Already completed is fresh paint, new water heater, AC, heat pump/furnace, roof, carpet, tile, and chimney crown. This home, with its attached spacious two-car garage, has many special moments throughout, come and see it for yourself!

    This property is off market, which means it's not currently listed for sale or rent on Zillow. This may be different from what's available on other websites or public sources.

    Facts & features

    Interior

    Bedrooms & bathrooms
    • Bedrooms: 4
    • Bathrooms: 3
    • Full bathrooms: 3
    • Main level bathrooms: 2
    Heating
    • Forced air, Electric
    Cooling
    • Central
    Appliances
    • Included: Dishwasher, Dryer, Range / Oven, Refrigerator, Washer
    • Laundry: Main Level
    Features
    • Flooring: Tile, Carpet, Hardwood
    • Basement: Finished
    • Has fireplace: Yes
    • Fireplace features: masonry
    Interior area
    • Total interior livable area: 2,912 sqft
    • Finished area below ground: 1064

    Property

    Parking
    • Total spaces: 2
    • Parking features: Garage - Attached
    Features
    • Exterior features: Brick
    Lot
    • Size: 0.57 Acres
    • Topography: Level, Sloping
    Details
    • Additional structures: Shed(s)
    • Parcel number: 530521302022000005

    Construction

    Type & style
    • Home type: SingleFamily
    • Architectural style: Contemporary, One Story
    Materials
    • masonry
    • Foundation: Crawl/Raised
    • Roof: Other
    Condition
    • Year built: 1964

    Utilities & green energy

    • Sewer: Public Sewer
    • Water: City

    Community & HOA

    Location
    • Region: Bloomington

    Financial & listing details

    • Price per square foot: $223/sqft
    • Tax assessed value: $603,400
    • Annual tax amount: $6,907

    Price history

    DateEventPrice
    7/21/2021Sold$518,500-1.2%$178/sqft
    Source: Agent Provided Report a problem
    6/5/2021Contingent$525,000
    Source: IRMLS #202119586 Report a problem
    5/27/2021Listed for sale$525,000+19.3%
    Source: IRMLS #202119586 Report a problem
    10/18/2019Sold$440,000-2.2%$151/sqft
    Source: MIBOR as distributed by MLS GRID #21666971 Report a problem
    9/9/2019Listed for sale$449,900+117.3%$154/sqft
    Source: Griffin Realty Holdings LLC #201939324 Report a problem
    5/3/2012Sold$207,000$71/sqft
    Source: Public Record Report a problem

    Public tax history

    YearProperty taxesTax assessment
    2025$6,907 +1.7%$603,400 +0.3%
    2024$6,795 +16.3%$601,400 +0.9%
    2023$5,840 +22.1%$596,200 +12.8%
    2022$4,784 +7.4%$528,400 +15.8%
    2021$4,455 +18.3%$456,300 +7.7%
    2020$3,766 +3.1%$423,700 +18.4%
    2019$3,653 +6.9%$357,800 +4.3%
    2018$3,417 +0.9%$343,000 +7.1%
    2017$3,387 $320,400
    2016$3,387 +2.9%$320,400 +4.1%
    2014$3,293 +0.8%$307,900 +0.9%
    2013$3,268 +16.5%$305,200 +5.4%
    2012$2,806 +23.9%$289,700 +13.7%
    2011$2,264 +0.4%$254,900
    2010$2,255 +14.9%$254,900 +4%
    2009$1,963 +12.2%$245,000 +0.4%
    2007$1,750 $244,000 +9.7%
    2006-- $222,500 +23.9%
    2005-- $179,600
    Find assessor info on the county website

    Neighborhood: Blue Ridge

    Nearby schools

    GreatSchools rating
    Schools provided by the listing agent
    • Elementary: Arlington Heights
    • Middle: Tri-North
    • High: Bloomington North
    • District: Monroe County Community School Corp.

    Source: The MLS. This data may not be complete. We recommend contacting the local school district to confirm school assignments for this home.

    Get pre-qualified for a loan
    At Zillow Home Loans, we can pre-qualify you in as little as 5 minutes with no impact to your credit score.

    An equal housing lender. NMLS #10287.

    Sell for more on Zillow
    Get a Zillow Showcase℠ listing at no additional cost and you could sell for .
    $648,300
    2% more
    +$12,966
    With Zillow Showcase(estimated)
    $661,266