Skip main navigation
Off market
  • Price Unknown

    2922 NE 86th Ave #2820, Vancouver, WA 98662

    2beds
    879sqft
    Apartment
    Built in ----
    -- sqft lot
    $-- Zestimate®
    $--/sqft
    $1,551 Estimated rent

    Home value

    Not available

    Estimated sales range

    Not available

    $1,551/mo

    Zestimate® history
    Loading
    Loading...

    Owner options

    List your home for rent

    $1,551/mo

    Rent Zestimate®

    Find your next renter with Zillow Rental Manager. Plus, with online applications, you can quickly screen prospective tenants – for free.

    Learn more

    $1,551/mo

    Rent Zestimate®

    Refinance and save

    Refinancing to a lower rate could help reduce your monthly payments and save thousands over the life of the loan.

    See today's rates

    Explore your selling options

    Work with a Zillow partner agent

    Leverage their expertise and Zillow's premium Showcase listings to get your home seen by more buyers.

    Get started

    List with your own agent

    Get your home in front of millions of buyers by listing it on Zillow.

    Learn how to do it

    Sell it yourself

    Take full control of how buyers see your home on Zillow by listing For Sale by Owner (FSBO).

    List your home

    What's special

    Attached one-car garageQuaint private streetEnergy efficient space heatersCentral locationDining area

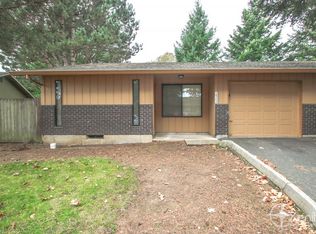
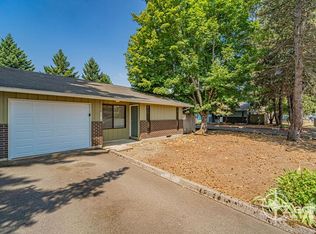
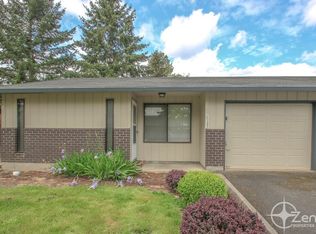
    ++Property is still Occupied, Please don't Disturb the Current Tenants++ Great 2 Bedroom, 2 Bathroom, 879 Sq. Ft. Duplex in Central Location. Bright Living Room Space. Kitchen and Dining Area with Slider to Private Back Patio. Washer and Dryer Hookups and Attached Single-Car Garage. Located on Quaint Private Street and Minutes from Restaurants, Entertainment and Vancouver Mall! Available Mid-April! Apply Now! Amenities Include: -Living Room -Dining Area -Slider to Patio -Kitchen -Energy Efficient Space Heaters -Washer/Dryer Hookups -Attached One-Car Garage -Water & Sewer Paid *Homes built before 1978 may have the possibility of lead-based paint *Water and Sewer Included **Showings will be available After the Availability Date** *Please note that all photos and property details are to the best of the knowledge of Property Manager. Features of the property are subject to change pending potential move-outs. A maximum of 2 pets at this property is allowed. If you DO NOT have a pet, you are agreeing that there will be no pet in the property and you will notify Zenith if/when a pet is added. If you are over the age of 18 or have a pet or service animal: 1. Go to https zenithpropertiesnw. 2. Pet screenings are $25 when payable by credit card and $20 when payable by ACH. A Pet Profile is valid for one year. Service animal screenings are $0. If you do not have a pet, the screening is $0. 3. All pets will require a $250 non-refundable pet add-on fee. 4.5. A monthly pet fee will be owed. This fee will be determined by the paw score per pet 5 Paws = $60/month 4 Paws = $70/month 3 Paws = $80/month Move In Costs Include: -One Full Month's Rent Paid in Advance (The second month will be pro-rated.) -25% of Your Approved Security Amount Paid in Advance as a non-refundable Holding Fee to Secure the Property (Once all applicable move-in costs have been paid, this 25% will be transferred and included as part of your refundable security deposit). -Non-Refundable Move In Fee of $350 Why Rent with Zenith? -Self Guided Virtual 3D Tours -Easy Online Rent Payment Options Available -Responsive and Dedicated Resident Managers Assigned to You and Your Property! -Easy to Use Online Maintenance Portal -Simple Lease Renewal Zenith does NOT accept applications from third parties.

    This property is not currently displayed as for sale or rent on Zillow. This may be different from what's on other websites or public sources.
    Zillow last checked:

    Listing updated:

    Source: Zillow Rentals

    Facts & features

    Interior

    Bedrooms & bathrooms
    • Bedrooms: 2
    • Bathrooms: 2
    • Full bathrooms: 2
    Appliances
    • Included: WD Hookup
    Features
    • WD Hookup
    Interior area
    • Total interior livable area: 879 sqft

    Property

    Parking
    • Parking features: Garage
    • Has garage: Yes
    • Details: Contact manager
    Features
    • Patio & porch: Patio
    • Exterior features: Bathrooms: 2, Bedrooms: 2, Dining Area, Elementary: Peter S Ogden, High School: Fort Vancouver, Kitchen, Living Room, Max Number of Pets: 2, Middle School: McLoughlin, Monthly Pet Fee, Non-Refundable Move-in Fee: $350, Non-Refundable Pet Add on Fee: $250 (Each), Non-Smoking, Rental Term: 12 Month Lease (Renewable), Renter's Insurance Required, Sewage included in rent, Square Feet: 879, Water included in rent, Year Built: 1977*

    Construction

    Type & style
    • Home type: Apartment
    • Property subtype: Apartment

    Utilities & green energy

    • Utilities for property: Sewage, Water

    Community & HOA

    Community
    • Deposit fee: $1,000
    Location
    • Region: Vancouver

    Financial & listing details

    • Date on market: 3/13/2025
    • Date available: 04/18/2025
    • Lease term: Contact For Details

    Price history

    DateEventPrice
    3/28/2025Listing removed$1,695$2/sqft
    Source: Zillow Rentals Report a problem
    3/13/2025Listed for rent$1,695$2/sqft
    Source: Zillow Rentals Report a problem

    Public tax history

    Tax history is unavailable.

    Neighborhood: Ogden

    Nearby schools

    GreatSchools rating