**Highest and best by Tuesday at 12pm, expiration to be to Tuesday at 5pm**This beautifully designed home offers a bright, modern living experience with thoughtful details throughout. The main living area is filled with natural light, highlighting the home’s stylish selections and open, airy feel. The kitchen features 42-inch upper cabinets, soft-close drawers, and a clean, contemporary aesthetic that blends both function and sophistication. Just off the kitchen and dining room, a charming Juliette balcony adds a unique architectural touch and elevates the home’s character. Upstairs, you'll find the laundry room conveniently located near the bedrooms, making everyday routines effortless. Retreat to the serene primary suite, where a luxurious free-standing tub creates a spa-like atmosphere perfect for unwinding. Due to the narrow backyard, it's best suited for buyers who want privacy without the upkeep of a large yard. This property delivers comfort, convenience, and modern appeal at every turn.1% lender credit with use of preferred lender.
Closed
$335,000
2922 Painted Pony Dr, Murfreesboro, TN 37128
4beds
1,602sqft
Single Family Residence, Residential
Built in 2025
5,227 Square Feet Lot
$-- Zestimate®
$209/sqft
$1,855 Estimated rent
Home value
Not available
Estimated sales range
Not available
$1,855/mo
Zestimate® history
Owner options
List your home for rent
$1,855/mo
Rent Zestimate®
Find your next renter with Zillow Rental Manager. Plus, with online applications, you can quickly screen prospective tenants – for free.
$1,855/mo
Rent Zestimate®
Refinance and save
$1,967/mo
Est. payment
Refinancing to a lower rate could help reduce your monthly payments and save thousands over the life of the loan.
$1,967/mo
Est. payment
Explore your selling options
Work with a Zillow partner agent
Leverage their expertise and Zillow's premium Showcase listings to get your home seen by more buyers.
Get startedList with your own agent
Get your home in front of millions of buyers by listing it on Zillow.
Learn how to do itSell it yourself
Take full control of how buyers see your home on Zillow by listing For Sale by Owner (FSBO).
List your homeWhat's special
Zillow last checked:
Listing updated:
Listed by:
Bernie Gallerani 615-438-6658,
Bernie Gallerani Real Estate
Bought with:
Sumedija Jusufovic, 282099
Black Lion Realty
Source: RealTracs MLS as distributed by MLS GRID,MLS#: 3061305
Facts & features
Interior
Bedrooms & bathrooms
- Bedrooms: 4
- Bathrooms: 3
- Full bathrooms: 2
- 1/2 bathrooms: 1
Bedroom 1
- Features: Walk-In Closet(s)
- Level: Walk-In Closet(s)
- Area: 182 Square Feet
- Dimensions: 14x13
Bedroom 2
- Area: 110 Square Feet
- Dimensions: 10x11
Bedroom 3
- Area: 100 Square Feet
- Dimensions: 10x10
Primary bathroom
- Features: Double Vanity
- Level: Double Vanity
Dining room
- Features: Combination
- Level: Combination
Living room
- Features: Combination
- Level: Combination
- Area: 460 Square Feet
- Dimensions: 23x20
Heating
- Central
Cooling
- Central Air
Appliances
- Included: Electric Oven, Electric Range
Features
- Flooring: Laminate
- Basement: None
Interior area
- Total structure area: 1,602
- Total interior livable area: 1,602 sqft
- Finished area above ground: 1,602
Property
Parking
- Total spaces: 2
- Parking features: Garage Faces Front
- Attached garage spaces: 2
Features
- Levels: Two
- Stories: 2
- Patio & porch: Deck, Covered, Porch
Lot
- Size: 5,227 Square Feet
- Dimensions: 53.52 x 101.44 IRR
Details
- Parcel number: 125B G 01900 R0097996
- Special conditions: Standard
Construction
Type & style
- Home type: SingleFamily
- Property subtype: Single Family Residence, Residential
Materials
- Vinyl Siding
Condition
- New construction: No
- Year built: 2025
Utilities & green energy
- Sewer: Public Sewer
- Water: Public
- Utilities for property: Water Available
Community & HOA
Community
- Subdivision: Brooke Cove
HOA
- Has HOA: No
Location
- Region: Murfreesboro
Financial & listing details
- Price per square foot: $209/sqft
- Tax assessed value: $35,000
- Annual tax amount: $318
- Date on market: 12/12/2025
Price history
| Date | Event | Price |
|---|---|---|
| 5/12/2026 | Listing removed | $2,350$1/sqft |
Source: Zillow Rentals Report a problem | ||
| 4/1/2026 | Price change | $2,350-4.1%$1/sqft |
Source: Zillow Rentals Report a problem | ||
| 3/13/2026 | Listed for rent | $2,450$2/sqft |
Source: Zillow Rentals Report a problem | ||
| 3/9/2026 | Sold | $335,000+11.7%$209/sqft |
Source:  RealTracs MLS as distributed by MLS GRID #3061305 Report a problem RealTracs MLS as distributed by MLS GRID #3061305 Report a problem | ||
| 3/9/2026 | Pending sale | $299,999$187/sqft |
Source: RealTracs MLS as distributed by MLS GRID #3061305 Report a problem | ||
| 2/10/2026 | Contingent | $299,999$187/sqft |
Source: RealTracs MLS as distributed by MLS GRID #3061305 Report a problem | ||
| 2/6/2026 | Price change | $299,999-20%$187/sqft |
Source: RealTracs MLS as distributed by MLS GRID #3061305 Report a problem | ||
| 1/14/2026 | Price change | $374,900-3.8%$234/sqft |
Source: RealTracs MLS as distributed by MLS GRID #3061305 Report a problem | ||
| 12/15/2025 | Listed for sale | $389,900-9.3%$243/sqft |
Source: RealTracs MLS as distributed by MLS GRID #3061305 Report a problem | ||
| 12/4/2025 | Listing removed | $429,900$268/sqft |
Source: RealTracs MLS as distributed by MLS GRID #3014560 Report a problem | ||
| 11/24/2025 | Price change | $429,900-2.3%$268/sqft |
Source: RealTracs MLS as distributed by MLS GRID #3014560 Report a problem | ||
| 10/10/2025 | Listed for sale | $439,900+1030.8%$275/sqft |
Source: RealTracs MLS as distributed by MLS GRID #3014560 Report a problem | ||
| 10/3/2014 | Listing removed | $38,900$24/sqft |
Source: Bob Parks Realty, LLC #1509551 Report a problem | ||
| 1/16/2014 | Listed for sale | $38,900$24/sqft |
Source: Bob Parks Realty, LLC #1509551 Report a problem | ||
| 8/17/2013 | Listing removed | $38,900$24/sqft |
Source: Bob Parks Realty #1250767 Report a problem | ||
| 2/17/2011 | Listed for sale | $38,900$24/sqft |
Source: Bob Parks Realty, LLC #1250767 Report a problem | ||
Public tax history
| Year | Property taxes | Tax assessment |
|---|---|---|
| 2018 | $267 -21.7% | $8,750 |
| 2017 | $341 | $8,750 |
| 2016 | $341 | $8,750 |
| 2015 | $341 | $8,750 -6.7% |
| 2013 | $341 -2.7% | $9,375 |
| 2012 | $351 +0.1% | $9,375 |
| 2011 | $350 | $9,375 |
| 2010 | $350 -9% | $9,375 -6.3% |
| 2008 | $385 | $10,000 |
| 2007 | $385 | $10,000 |
Find assessor info on the county website
Neighborhood: 37128
Nearby homes
- $75,0005,227.2 Square Feet2922 Painted Pony Dr LOT 19, Murfreesboro, TN 37128Sold
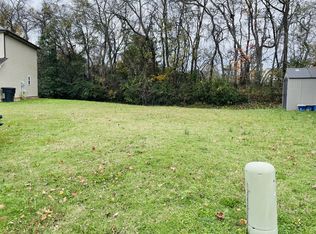
- $335,000-- bd-- ba-- sqft2922 Painted Pony Dr, Murfreesboro, TN 37128Sold
- $194,0006,098 Square Feet2918 Painted Pony Dr, Murfreesboro, TN 37128Off Market
- $353,100-- bd-- ba1.4k sqft2918 Painted Pony Dr, Murfreesboro, TN 37128Off Market
- $201,7008,712 Square Feet2926 Painted Pony Dr, Murfreesboro, TN 37128Off Market
- $365,000-- bd-- ba1.6k sqft2926 Painted Pony Dr, Murfreesboro, TN 37128Off Market
- $160,3003 bd2 ba1.2k sqft2930 Painted Pony Dr, Murfreesboro, TN 37128Off Market
- $323,400-- bd-- ba1.2k sqft2930 Painted Pony Dr, Murfreesboro, TN 37128Off Market
Nearby schools
GreatSchools rating
- 6/10Salem Elementary SchoolGrades: PK-6Distance: 2.7 mi
- NAWestbrooks - Woods AcademyGrades: 6-12Distance: 3.2 mi
- NARutherford County Adult High SchoolGrades: 9-12Distance: 1.5 mi
Schools provided by the listing agent
- Elementary: Barfield Elementary
- Middle: Christiana Middle School
- High: Riverdale High School
Source: RealTracs MLS as distributed by MLS GRID. This data may not be complete. We recommend contacting the local school district to confirm school assignments for this home.


Get pre-qualified for a loan
At Zillow Home Loans, we can pre-qualify you in as little as 5 minutes with no impact to your credit score.An equal housing lender. NMLS #10287.
- Tennessee
- Rutherford County
- Murfreesboro
- 37128
- 2922 Painted Pony Dr
Nearby cities
Nearby neighborhoods
Nearby zip codes
Other Murfreesboro Topics
