Welcome to 2922 River Vista, an exceptional deepwater residence located in the prestigious gated community of Dunes West. Built in 2018 with no expense spared, this 3,168 sq ft home offers 4 bedrooms, 3.5 bathrooms, and thoughtfully designed living spaces that capture the very best of Lowcountry waterfront living. Situated on a true deepwater lot along the Wando River, the property features a short dock with covered pierhead, floater, and a 10,000 lb boat lift complete with water and electricity--providing effortless access to the water just steps from your backyard. Enjoy unobstructed, protected views across the river, delivering both privacy and a stunning natural backdrop.Inside, the open-concept floor plan is filled with natural light and designed for both everyday living and..entertaining. The chef's kitchen is anchored by a large quartz island and features a stainless appliance package, custom cabinetry, and ample storage. A dedicated office offers flexibility for working from home or additional living space. The primary suite is a true retreat, complete with a private porch overlooking the water and a spa-like bathroom featuring a large walk-in shower and freestanding soaking tub. Additional bedrooms are generously sized, offering comfort and versatility for family and guests. Outdoor living is elevated with both front and rear porches, as well as a pool overlooking the river--perfect for relaxing or entertaining while taking in the views. Additional features include a two-car drive-under garage and an elevator shaft for future convenience. Residents of Dunes West enjoy access to resort-style amenities including multiple pools, walking trails, playgrounds, tennis and pickleball courts, a golf course, and a clubhouse. This is a rare opportunity to own a turnkey deepwater home with high-end finishes, unmatched views, and premier community amenities.
Active contingent
$2,699,999
2922 River Vista Way, Mount Pleasant, SC 29466
4beds
3,168sqft
Single Family Residence
Built in 2018
0.97 Acres Lot
$2,590,000 Zestimate®
$852/sqft
$-- HOA
What's special
Front and rear porchesUnmatched viewsTwo-car drive-under garageDeepwater residenceDedicated officeStainless appliance packagePool overlooking the river
- 168 days
- 675
- 32
Zillow last checked:
Listing updated:
Listed by:
Beach Residential
Source: CTMLS,MLS#: 26008176
Facts & features
Interior
Bedrooms & bathrooms
- Bedrooms: 4
- Bathrooms: 4
- Full bathrooms: 3
- 1/2 bathrooms: 1
Rooms
- Room types: Loft, Dining Room, Eat-In-Kitchen, Laundry, Pantry, Sauna, Separate Dining, Study
Heating
- Central
Cooling
- Central Air
Appliances
- Laundry: Electric Dryer Hookup, Washer Hookup, Laundry Room
Features
- Ceiling - Smooth, High Ceilings, Kitchen Island, Walk-In Closet(s), Ceiling Fan(s), Eat-in Kitchen, Pantry, Sauna
- Flooring: Carpet, Ceramic Tile, Wood
- Windows: Window Treatments
- Number of fireplaces: 1
- Fireplace features: Gas Log, Living Room, One
Interior area
- Total structure area: 3,168
- Total interior livable area: 3,168 sqft
Property
Parking
- Total spaces: 2
- Parking features: Garage, Attached, Off Street, Garage Door Opener
- Attached garage spaces: 2
Features
- Levels: Three Or More
- Stories: 3
- Patio & porch: Patio, Covered, Front Porch, Screened
- Exterior features: Boatlift, Dock, Elevator Shaft, Lawn Irrigation
- Has private pool: Yes
- Pool features: In Ground
- Fencing: Perimeter,Back Yard
- On waterfront: Yes
- Waterfront features: Marshfront, River Access, River Front, Waterfront
Lot
- Size: 0.97 Acres
- Features: 0 - .5 Acre
Details
- Parcel number: 5940300221
- Special conditions: 10 Yr Warranty,Flood Insurance
Construction
Type & style
- Home type: SingleFamily
- Architectural style: Traditional
- Property subtype: Single Family Residence
Materials
- Cement Siding
- Foundation: Raised
- Roof: Architectural
Condition
- New construction: No
- Year built: 2018
Details
- Warranty included: Yes
Utilities & green energy
- Sewer: Public Sewer
- Water: Public
- Utilities for property: Dominion Energy, Mt. P. W/S Comm
Community & HOA
Community
- Features: Clubhouse, Club Membership Available, Dock Facilities, Gated, Golf, Park, Pool, RV / Boat Storage, Security, Tennis Court(s), Trash, Walk/Jog Trails
- Subdivision: Dunes West
Location
- Region: Mount Pleasant
Financial & listing details
- Price per square foot: $852/sqft
- Tax assessed value: $1,955,200
- Annual tax amount: $5,098
- Date on market: 3/24/2026
- Listing terms: Any,Cash,Conventional
Estimated market value
$2,590,000
$2.46M - $2.72M
$7,332/mo
Price history
| Date | Event | Price |
|---|---|---|
| 6/1/2026 | Price change | $2,699,999-3.6%$852/sqft |
Source:  CTMLS #26008176 Report a problem CTMLS #26008176 Report a problem | ||
| 4/29/2026 | Price change | $2,799,999-3.4%$884/sqft |
Source: CTMLS #26008176 Report a problem | ||
| 3/24/2026 | Listed for sale | $2,899,000-2%$915/sqft |
Source: CTMLS #26008176 Report a problem | ||
| 3/24/2026 | Listing removed | $2,959,000$934/sqft |
Source: CTMLS #26001938 Report a problem | ||
| 3/10/2026 | Price change | $2,959,000-0.5%$934/sqft |
Source: CTMLS #26001938 Report a problem | ||
| 2/16/2026 | Price change | $2,974,0000%$939/sqft |
Source: CTMLS #26001938 Report a problem | ||
| 1/22/2026 | Listed for sale | $2,975,000+169.2%$939/sqft |
Source: CTMLS #26001938 Report a problem | ||
| 11/21/2018 | Sold | $1,105,311$349/sqft |
Source: CTMLS #18030729 Report a problem | ||
Public tax history
| Year | Property taxes | Tax assessment |
|---|---|---|
| 2025 | $5,098 +13% | $55,200 +15% |
| 2024 | $4,511 +4.5% | $48,000 |
| 2023 | $4,317 +2.5% | $48,000 |
| 2022 | $4,212 -1.6% | $48,000 +9.1% |
| 2021 | $4,281 -3.5% | $44,000 |
| 2020 | $4,434 | $44,000 |
| 2019 | $4,434 | $44,000 +33.3% |
| 2017 | $4,434 | $33,000 |
Find assessor info on the county website
Monthly payment
Est. payment
Payment breakdown
Explore the cost of this home by adjusting the details. Changes won't be saved.Climate risks
Neighborhood: 29466
Nearby schools
Schools provided by the listing agent
- Elementary: Charles Pinckney Elementary
- Middle: Cario
- High: Wando
Source: CTMLS. This data may not be complete. We recommend contacting the local school district to confirm school assignments for this home.
- $2,129,9004 bd4 ba3k sqft2918 River Vista Way, Mount Pleasant, SC 29466Off Market
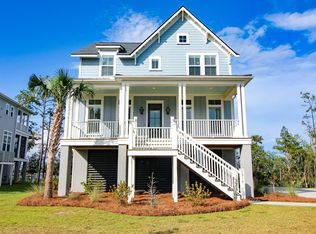
- $2,364,0006 bd5 ba3.5k sqft2926 River Vista Way, Mount Pleasant, SC 29466Off Market
- $1,531,4005 bd5 ba3.8k sqft2926 River Vista Way, Mt Pleasant, SC 29466Off Market

- $2,226,2005 bd5 ba3.6k sqft2914 River Vista Way, Mount Pleasant, SC 29466Off Market
Similar homes
- $2,595,0005 bd4 ba4k sqft3512 Henrietta Hartford Rd, Mount Pleasant, SC 29466For Sale

 MLS ID #26018331, Amber Dollarhite. CTMLS
 - $2,300,0004 bd5 ba3.9k sqft3682 Colonel Vanderhorst Cir, Mount Pleasant, SC 29466For Sale
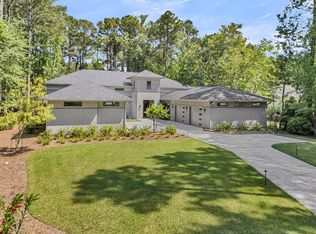 MLS ID #26012058, Stan Huff. CTMLS
 - $1,473,9904 bd4 ba3.6k sqft2767 Summertime Ln, Mount Pleasant, SC 29466For Sale
 MLS ID #26021381, Mike Mcdonagh. CTMLS
 - $2,175,0004 bd4 ba3.4k sqft5027 Barrier Island Ct, Mount Pleasant, SC 29466For Sale
 MLS ID #26017775, Lisa Pomilla. CTMLS
 - $2,195,0005 bd6 ba3.7k sqft1863 Bolden Dr, Mount Pleasant, SC 29466For SaleMLS ID #26020608, Holly Gotts. CTMLS
- $1,575,0004 bd4 ba3k sqft2041 Ashburton Way, Mount Pleasant, SC 29466For SaleMLS ID #26015552, Braden Gresham. CTMLS
- $2,395,0004 bd4 ba2.9k sqft894 Tupelo Bay Dr, Mount Pleasant, SC 29464For SaleMLS ID #26024997, Will Dammeyer. CTMLS
- $1,995,0004 bd4 ba3.5k sqft2068 Amenity Park Dr, Mount Pleasant, SC 29466For SaleMLS ID #26022984, Charla Mcdonald. CTMLS
- $1,799,9003 bd4 ba2.7k sqft374 Commonwealth Rd, Mount Pleasant, SC 29466For SaleMLS ID #26022886, Robin Reeves. CTMLS
- $1,585,0004 bd4 ba3.2k sqft3965 Bryson Ln, Mount Pleasant, SC 29466For SaleMLS ID #26017103, Troy Phillips. CTMLS
- $1,398,5004 bd5 ba4.1k sqft2488 Worthington Dr, Mount Pleasant, SC 29466For SaleMLS ID #26024484, Clay Cunningham. CTMLS
- $1,475,0005 bd4 ba3.6k sqft1527 Capel St, Mount Pleasant, SC 29466For SaleMLS ID #26021561, Anna Gore. CTMLS
- $1,399,0004 bd4 ba3k sqft3894 Fifle St, Mount Pleasant, SC 29466For SaleMLS ID #26020072, Sam Little. CTMLS
- $3,225,0004 bd5 ba4k sqft1505 E Deep Creek Overlook, Awendaw, SC 29429For SaleMLS ID #26024690, Greg Boger. CTMLS
- $1,650,0004 bd3 ba2.7k sqft2600 John Boone Ct, Mount Pleasant, SC 29466For SaleMLS ID #26022241, Franne Schwarb. CTMLS
- $1,749,9994 bd4 ba3.4k sqft2276 Minifarm Way, Mount Pleasant, SC 29466For SaleMLS ID #26025233, Nanda Ragala. CTMLS
- $1,420,0004 bd3 ba3.2k sqft1640 Fort Palmetto Cir, Mount Pleasant, SC 29466For SaleMLS ID #26023262, Luis Bordon. CTMLS
- $1,600,0005 bd5 ba3.4k sqft1831 Bolden Dr, Mount Pleasant, SC 29466For SaleMLS ID #26018970, Melodie Smith. CTMLS
- $2,700,0005 bd5 ba3.7k sqft1463 Tomato Farm Cir, Mount Pleasant, SC 29464For SaleMLS ID #26018344, Lauren Zurilla. CTMLS
- $2,699,0005 bd5 ba4k sqft733 Atlantic St, Mount Pleasant, SC 29464For SaleMLS ID #26022170, Marisa Cromey. CTMLS
