Spacious 3-Bedroom Home on 5.06 Acres with Heated Shop & Guest Suite! Welcome to this versatile 3-bedroom, 3-bath home situated on 5.06 acres, offering plenty of space, privacy, and functionality. The property features a two-car attached garage plus a separate heated shop, providing excellent space for vehicles, hobbies, equipment, the list is endless. The lower level offers exceptional flexibility with a guest living area complete with a full kitchen and a 3/4 bath, making it ideal for extended family, visitors, a private guest suite, or additional living space. The acreage offers room to enjoy the outdoors and make the property your own. Whether you're looking for a peaceful country setting, workspace for projects, or additional space for guests, this property offers a unique combination of amenities and possibilities.
Active
Listed by: IPJ Real Estate • Beth Stanway
$415,000
2922 Route 74 E, Shoreham, VT 05770
3beds
2,406sqft
Single Family Residence
Built in 1994
5.06 Acres Lot
$396,000 Zestimate®
$172/sqft
$-- HOA
What's special
Private guest suiteSeparate heated shopTwo-car attached garage
- 3 days
- 604
- 46
Zillow last checked:
Listing updated:
Listed by:
Beth Stanway,
IPJ Real Estate Cell:802-989-9928
Source: PrimeMLS,MLS#: 5107518
Facts & features
Interior
Bedrooms & bathrooms
- Bedrooms: 3
- Bathrooms: 3
- Full bathrooms: 2
- 3/4 bathrooms: 1
Heating
- Baseboard, Hot Water
Cooling
- None
Appliances
- Included: Dishwasher, Dryer, Gas Range, Refrigerator, Washer
- Laundry: In Basement
Features
- Dining Area
- Flooring: Carpet, Vinyl, Wood
- Basement: Climate Controlled,Concrete,Partially Finished,Interior Stairs,Storage Space,Walkout,Interior Access,Exterior Entry,Walk-Out Access
Interior area
- Total structure area: 2,815
- Total interior livable area: 2,406 sqft
- Finished area above ground: 1,926
- Finished area below ground: 480
Property
Parking
- Total spaces: 2
- Parking features: Gravel
- Garage spaces: 2
Features
- Levels: Two
- Stories: 2
- Exterior features: Deck, Garden, Shed, Storage
Lot
- Size: 5.06 Acres
- Features: Country Setting
Details
- Additional structures: Outbuilding
- Parcel number: 59118600153
- Zoning description: Res
Construction
Type & style
- Home type: SingleFamily
- Architectural style: Cape
- Property subtype: Single Family Residence
Materials
- Wood Exterior
- Foundation: Concrete
- Roof: Asphalt Shingle
Condition
- New construction: No
- Year built: 1994
Utilities & green energy
- Electric: Circuit Breakers
- Sewer: Septic Tank
- Utilities for property: Propane, Fiber Optic Internt Avail
Community & HOA
Community
- Security: Smoke Detector(s)
Location
- Region: Shoreham
Financial & listing details
- Price per square foot: $172/sqft
- Tax assessed value: $402,100
- Annual tax amount: $6,565
- Date on market: 8/31/2026
Estimated market value
$396,000
$376,000 - $416,000
$3,275/mo
Price history
| Date | Event | Price |
|---|---|---|
| 8/31/2026 | Listed for sale | $415,000$172/sqft |
Source:  PrimeMLS #5107518 Report a problem PrimeMLS #5107518 Report a problem | ||
Public tax history
| Year | Property taxes | Tax assessment |
|---|---|---|
| 2024 | -- | $402,100 +71.3% |
| 2023 | -- | $234,700 |
| 2022 | -- | $234,700 |
| 2021 | -- | $234,700 |
| 2020 | -- | $234,700 |
| 2019 | -- | $234,700 |
| 2018 | -- | $234,700 |
| 2017 | -- | $234,700 |
| 2016 | -- | $234,700 +9900% |
| 2015 | -- | $2,347 |
| 2014 | -- | $2,347 |
| 2013 | -- | $2,347 |
| 2012 | -- | $2,347 |
| 2011 | -- | $2,347 |
| 2010 | -- | $2,347 |
| 2009 | -- | $2,347 |
| 2008 | -- | $2,347 |
| 2007 | -- | $2,347 +70.1% |
| 2006 | -- | $1,380 |
Find assessor info on the county website
Monthly payment
Est. payment
Payment breakdown
Explore the cost of this home by adjusting the details. Changes won't be saved.Climate risks
Neighborhood: 05770
Nearby schools
Schools provided by the listing agent
- Elementary: Bridport Central School
- Middle: Middlebury Union Middle #3
- High: Middlebury Senior UHSD #3
- District: Addison Central
Source: PrimeMLS. This data may not be complete. We recommend contacting the local school district to confirm school assignments for this home.
Similar homes
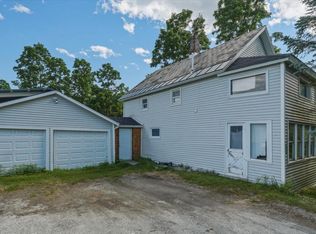
- $325,0003 bd2 ba1.6k sqft215 School Street, Shoreham, VT 05770Active
 MLS ID #5105235, Sarah Peluso. PrimeMLS
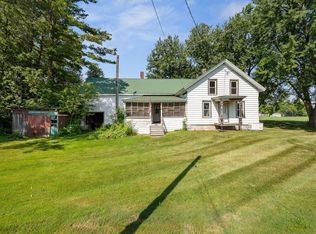
 - $270,0002 bd1 ba1.8k sqft258 Buttolph Road, Shoreham, VT 05770Active
 MLS ID #5101691, Ann Euber. PrimeMLS
 - $395,0003 bd2 ba2.6k sqft2642 US Route 7, Leicester, VT 05733Active
 MLS ID #5099835, Roxanna Emilo. PrimeMLS
 - $299,0004 bd2 ba1.8k sqft1114 Jersey Street South, Addison, VT 05491Active
 MLS ID #5107630, Heather T Morse. PrimeMLS
