Skip main navigation
Sold for $470,000
  • $470,000

    2922 S Auburn Pl, Kennewick, WA 99337

    4beds
    2,796sqft
    Single Family Residence
    Built in 1964
    0.38 Acres Lot
    $470,700 Zestimate®
    $168/sqft
    $3,487 Estimated rent

    Home value

    $470,700

    $442,000 - $499,000

    $3,487/mo

    Zestimate® history
    Loading
    Loading...

    Owner options

    List your home for rent

    $3,487/mo

    Rent Zestimate®

    Find your next renter with Zillow Rental Manager. Plus, with online applications, you can quickly screen prospective tenants – for free.

    Learn more

    $3,487/mo

    Rent Zestimate®

    Refinance and save

    $2,834/mo

    Est. payment

    Refinancing to a lower rate could help reduce your monthly payments and save thousands over the life of the loan.

    See today's rates

    $2,834/mo

    Est. payment

    Explore your selling options

    Work with a Zillow partner agent

    Leverage their expertise and Zillow's premium Showcase listings to get your home seen by more buyers.

    Get started

    List with your own agent

    Get your home in front of millions of buyers by listing it on Zillow.

    Learn how to do it

    Sell it yourself

    Take full control of how buyers see your home on Zillow by listing For Sale by Owner (FSBO).

    List your home

    What's special

    Wood burning fireplaceCovered patioGalley-style kitchenTimed underground sprinklersPrivate half-bathroomSolid-wood finishesArchitectural touches
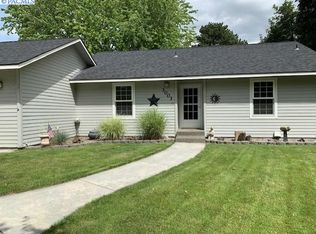
    MLS# 288284 This 2,796 square foot 'Ranch with Daylight-Basement' home was constructed in 1964, and owned, and loved, since 1966 by the same family. Cascade Hill in Kennewick has been a prestigious location in Kennewick for Decades. It's the 'suburb,' and has drawn those that wish for larger 'estate-type' lots and diversity in style, as it's predominantly been void of tract-housing and 'spec-homes.' This particular home offers some nostalgia, with it's solid-wood finishes, unique floor plan & architectural touches; but also, modern features including Solar Panels with an updated 400-amp electrical service that keeps your monthly electrical bill at about $30 (Extra attic insulation has been installed). The vast majority of the flooring throughout this home is brand-new, cutting-edge 'Luxury Vinyl Plank' flooring, that is waterproof & life-proof. There is also newer Tile in the Foyer and attractive Carpeting in the bedrooms. The Owner's Suite was ahead of its time in the early 60's as it does have a dedicated ensuite bathroom. There are also two guest bedrooms, a main 'hallway' bathroom, and a powder room (1/2 bath) on the main level. Off the foyer, is a LARGE living room, with a vaulted ceiling, and a wood burning fireplace with a masonry surround. The galley-style kitchen has gorgeous tiled-countertops and rich solid-wood cabinetry, a stainless farm-sink and side-by-side refrigerator, new range/oven, and a complimenting pantry-system, with built-ins, right off the door to the attached 2-car garage. There is a formal dining area, that undoubtedly doubles as a significantly-sized separate living space on the main floor. Off this dining area, is a fully restructured 'Trex-style' composite view deck with French-door access. Another wonderful feature about this property is there is a 1,014 square foot, finished, daylight basement that's accessible from both inside and/or outside the home. It has a FULLY self-contained 1-bedroom studio apartment with a kitchen, sitting room, and a full bathroom on one half, and a family room with a dedicated wood-burning fireplace and private half-bathroom, and wet-bar area, on the other half. BOTH of these living spaces have direct, and independent, access onto the covered patio. ALL of this is situated on a 0.38 acre building site, with city water and sewer, timed underground sprinklers, and PLENTY of room for supplemental off-street parking.

    Zillow last checked:

    Listing updated:

    Listed by:

    Chad Markel 509-947-5590,

    Markel Properties

    Bought with:

    Annastasia Batsell, 133521

    Windermere Group One/Tri-Cities

    Source: PACMLS,MLS#: 288284MLS Logo

    Facts & features

    Interior

    Bedrooms & bathrooms
    • Bedrooms: 4
    • Bathrooms: 5
    • Full bathrooms: 2
    • 3/4 bathrooms: 1
    • 1/2 bathrooms: 2
    Bedroom
    • Level: U
    Bedroom 1
    • Level: U
    Bedroom 2
    • Level: U
    Bedroom 3
    • Level: L
    Dining room
    • Level: U
    Family room
    • Level: L
    Kitchen
    • Level: U
    Living room
    • Level: U
    Heating
    • Electric, Forced Air, Heat Pump
    Cooling
    • Central Air, Heat Pump, Electric
    Appliances
    • Included: Dishwasher, Disposal, Range/Oven, Refrigerator, Water Softener Owned
    Features
    • Vaulted Ceiling(s), Storage, Wet Bar, Ceiling Fan(s)
    • Flooring: Carpet, Laminate, Tile, Vinyl, See Remarks
    • Doors: French Doors
    • Windows: Double Pane Windows, Drapes/Curtains/Blinds
    • Basement: Yes
    • Number of fireplaces: 2
    • Fireplace features: 2, Masonry, Family Room, Wood Burning, Living Room
    Interior area
    • Total structure area: 2,796
    • Total interior livable area: 2,796 sqft

    Property

    Parking
    • Total spaces: 2
    • Parking features: Attached, 2 car, Garage Door Opener, Off Street, RV Parking - Open
    • Attached garage spaces: 2
    Features
    • Levels: 1 Story w/Basement
    • Stories: 1
    • Patio & porch: Deck/Open, Patio/Covered, Deck/Trex-type
    • Exterior features: Solar Panels
    • Has view: Yes
    Lot
    • Size: 0.38 Acres
    • Dimensions: 122 x 126 x 120 x 148
    • Features: Located in City Limits, Plat Map - Recorded, Garden
    Details
    • Additional structures: Shed, Storage
    • Parcel number: 113891030002009
    • Zoning description: Residential

    Construction

    Type & style
    • Home type: SingleFamily
    • Property subtype: Single Family Residence
    Materials
    • Wood Siding, Wood Frame, Lap
    • Foundation: Concrete, Slab, Crawl Space
    • Roof: Comp Shingle
    Condition
    • Existing Construction (Not New)
    • New construction: No
    • Year built: 1964

    Utilities & green energy

    • Water: Public
    • Utilities for property: Sewer Connected

    Community & HOA

    Community
    • Subdivision: Uplands,Kennewick Se
    Location
    • Region: Kennewick

    Financial & listing details

    • Price per square foot: $168/sqft
    • Tax assessed value: $421,390
    • Annual tax amount: $3,333
    • Date on market: 10/17/2025
    • Listing terms: Cash,Conventional,FHA,VA Loan
    • Inclusions: Mother-in-law Suite, 2 Sheds, All Appliances
    • Electric utility on property: Yes
    • Road surface type: Paved

    Price history

    DateEventPrice
    2/12/2026Sold$470,000-3.1%$168/sqft
    Source: PACMLS #288284 Report a problem
    1/13/2026Pending sale$484,900$173/sqft
    Source: PACMLS #288284 Report a problem
    12/10/2025Price change$484,900-1%$173/sqft
    Source: PACMLS #288284 Report a problem
    10/17/2025Listed for sale$489,900+191.6%$175/sqft
    Source: PACMLS #288284 Report a problem
    9/27/2005Sold$168,000$60/sqft
    Source: Public Record Report a problem

    Public tax history

    YearProperty taxesTax assessment
    2024$3,385 $421,390 +12.5%
    2023-- $374,540 +23.1%
    2022$2,168 -15.3%$304,260 +16.5%
    2021$2,559 +13%$261,060 +16.6%
    2020$2,265 -19%$223,810 +2.9%
    2019$2,796 +18.8%$217,600 +20.6%
    2018$2,355 -11.9%$180,360 +3.6%
    2017$2,673 +6.3%$174,150 -1.3%
    2016$2,513 $176,500
    2015$2,513 -5%$176,500 -5.7%
    2014$2,644 $187,150
    2013$2,644 $187,150
    2012-- $187,150
    2011-- $187,150 -10.1%
    2010-- $208,260
    2009-- $208,260
    2008-- --
    2007-- --
    2006-- --
    Find assessor info on the county website

    Neighborhood: 99337

    Nearby schools

    GreatSchools rating
    Schools provided by the listing agent
    • District: Kennewick

    Source: PACMLS. This data may not be complete. We recommend contacting the local school district to confirm school assignments for this home.

    Get pre-qualified for a loan
    At Zillow Home Loans, we can pre-qualify you in as little as 5 minutes with no impact to your credit score.

    An equal housing lender. NMLS #10287.

    Sell for more on Zillow
    Get a Zillow Showcase℠ listing at no additional cost and you could sell for .
    $470,700
    2% more
    +$9,414
    With Zillow Showcase(estimated)
    $480,114