Experience the perfect blend of historic charm and modern updates in this stunning 6-bedroom, 3.5-bath home. From the moment you step inside, you’re welcomed by a warm and inviting living space featuring a beautiful fireplace and durable LifeProof™ vinyl plank flooring throughout the main level. The updated kitchen offers both style and functionality, complemented by a convenient half bath for guests.
Upstairs, the second floor provides a true retreat with a spacious primary suite complete with a walk-in closet and a luxurious en-suite bath featuring double vanities, a whirlpool tub, and a separate shower. A dedicated laundry room just across the hall adds everyday convenience. This level also includes a second bedroom with its own private full bath—perfect for guests or extended living.
The third floor expands your living space even further, offering four additional bedrooms, a full bathroom, and access to a rooftop deck—ideal for relaxing or entertaining while enjoying breathtaking city views, including a glimpse of the iconic Arch.
Additional highlights include a 3-car garage for ample parking and storage, as well as a partially finished basement that provides flexible space for a home office, gym, or recreation area. This exceptional home truly has it all—schedule your private showing today!
Closed
Street View
Zillow last checked:
Listing updated:
Bought with:
Kitsy C Sheahan, 2002001715
Jon Mendelson, REALTORS
Source: MARIS,MLS#: 26018972 Originating MLS: St. Louis Association of REALTORS
Originating MLS: St. Louis Association of REALTORSPrice history
| Date | Event | Price |
|---|---|---|
| 10/16/2026 | Sold | -- |
Source:  MARIS #26018972 Report a problem MARIS #26018972 Report a problem | ||
| 9/8/2026 | Listed for sale | $450,000-4.3%$135/sqft |
Source: MARIS #26018972 Report a problem | ||
| 9/1/2026 | Listing removed | $470,000$141/sqft |
Source: MARIS #26018972 Report a problem | ||
| 8/19/2026 | Price change | $470,000-2.1%$141/sqft |
Source: MARIS #26018972 Report a problem | ||
| 6/25/2026 | Price change | $480,000-2%$144/sqft |
Source: MARIS #26018972 Report a problem | ||
| 6/6/2026 | Listed for sale | $490,000$147/sqft |
Source: MARIS #26018972 Report a problem | ||
| 5/31/2026 | Contingent | $490,000$147/sqft |
Source: MARIS #26018972 Report a problem | ||
| 5/21/2026 | Price change | $490,000-2%$147/sqft |
Source: MARIS #26018972 Report a problem | ||
| 4/24/2026 | Price change | $500,000-2%$150/sqft |
Source: MARIS #26018972 Report a problem | ||
| 4/19/2026 | Price change | $510,000-2.9%$153/sqft |
Source: MARIS #26018972 Report a problem | ||
| 4/6/2026 | Listed for sale | $525,000+36.4%$158/sqft |
Source: MARIS #26018972 Report a problem | ||
| 3/5/2026 | Sold | -- |
Source: Public Record Report a problem | ||
| 10/1/2025 | Listing removed | $385,000$116/sqft |
Source: MARIS #25004147 Report a problem | ||
| 9/14/2025 | Pending sale | $385,000$116/sqft |
Source: MARIS #25004147 Report a problem | ||
| 8/21/2025 | Listed for sale | $385,000-2.5%$116/sqft |
Source: MARIS #25004147 Report a problem | ||
| 7/30/2025 | Contingent | $395,000$119/sqft |
Source: MARIS #25004147 Report a problem | ||
| 6/26/2025 | Price change | $395,000-7.1%$119/sqft |
Source: MARIS #25004147 Report a problem | ||
| 5/30/2025 | Price change | $425,000-5.6%$128/sqft |
Source: MARIS #25004147 Report a problem | ||
| 5/19/2025 | Price change | $450,000-5.3%$135/sqft |
Source: MARIS #25004147 Report a problem | ||
| 3/22/2025 | Price change | $475,000-1%$143/sqft |
Source: MARIS #25004147 Report a problem | ||
| 3/11/2025 | Price change | $479,900-2.1%$144/sqft |
Source: MARIS #25004147 Report a problem | ||
| 2/22/2025 | Price change | $490,000-2%$147/sqft |
Source: MARIS #25004147 Report a problem | ||
| 2/13/2025 | Price change | $500,000-2.9%$150/sqft |
Source: MARIS #25004147 Report a problem | ||
| 1/30/2025 | Listed for sale | $515,000+3.2%$155/sqft |
Source: MARIS #25004147 Report a problem | ||
| 12/3/2024 | Listing removed | $499,000$150/sqft |
Source: MARIS #24028323 Report a problem | ||
| 11/18/2024 | Price change | $499,000-5%$150/sqft |
Source: MARIS #24028323 Report a problem | ||
| 11/11/2024 | Listed for sale | $525,000$158/sqft |
Source: MARIS #24028323 Report a problem | ||
| 3/17/2023 | Sold | -- |
Source: MARIS #22075124 Report a problem | ||
| 5/27/2021 | Sold | -- |
Source: Public Record Report a problem | ||
Nearby homes
- $235,600-- bd1 ba1.9k sqft2926 S Compton Ave, Saint Louis, MO 63118Off Market
- $--3 bd3 ba1.9k sqft2916 S Compton Ave #2916, Saint louis, MO 63118Sold
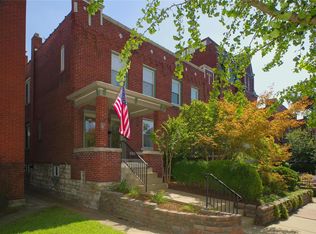
- $199,100-- bd-- ba-- sqft2916-2918 S Compton Ave, Saint Louis, MO 63118Off Market
- $236,800-- bd1 ba1.9k sqft2928 S Compton Ave, Saint Louis, MO 63118Off Market
Get a cash offer in 3 minutes
Find out how much your home could sell for in as little as 3 minutes with a no-obligation cash offer.
Estimated market value
$384,700
