Welcome home to this architecturally intriguing ranch gem that's ready to steal your heart! This 3-bedroom, 2-full bath charmer, with a 3-car garage and a fenced yard, is a rare find - and it's been in the caring hands of its original owner since 1962! Step inside, and you'll be impressed with the timeless quality carpentry, woodwork, trim, and gorgeous ORIGINAL wood floors in living, dining, hall and 3 bedrooms that tell stories of the past. Delight in the trapezoid-shaped solid wood cabinet doors showcasing a level of craftsmanship that's hard to come by. Inside and out, this home is designed with care, featuring a unique roofline, low maintenance brick and vinyl siding. Enjoy the comfort and peace of mind of a 2021 Trane HVAC system and newer windows throughout. Security is a top priority, with fenced yard and a comprehensive system including motion detection, security cameras that canvas the back yard, front yard and detached double garage. Oversized concrete walkways, sidewalks and patios are in excellent condition and surround the entire home. The modern paint colors, a new roof in 2017 (50 year Presidential shingle) and beautiful newer windows throughout (2013 Mid America Exteriors) enhance curb appeal as well as energy efficiency. Indoors, discover multiple areas for relaxation and entertainment. The front living room and dining room areas feature a beautiful bay window and large picture window, while the 17' 7" x 14'5" back family room boasts a cozy fireplace and Pella sliding door with built-in blinds. The kitchen offers bright lights, vinyl floors, solid wood cabinets, and appliances that stay with the home - refrigerator, stove, dishwasher. Don't miss the huge 7' 6" x 3 walk-in pantry. But wait, there's more! Bonus - laundry room includes large full bath with shower, double vanity and washer and dryer are already hooked up and ready for you to enjoy. There is also a cedar-lined hall closet and in the garage, surprise, an upright full size freezer tucked away for great storage. Two driveways - one leading to the detached 2 car garage and one at the front of the home. Parking will not be a problem here! Plus, you'll be pleased to know that this home has never been smoked in or had pets as residents. Schedule your showing today! Don't miss the chance to make this one-of-a-kind home yours today!
Sold-co-op w/mbr
Price Unknown
2922 S Everett St, Wichita, KS 67217
3beds
1,376sqft
Single Family Onsite Built
Built in 1957
7,840 Square Feet Lot
$166,700 Zestimate®
$--/sqft
$1,373 Estimated rent
Home value
$166,700
$147,000 - $183,000
$1,373/mo
Zestimate® history
Owner options
List your home for rent
$1,373/mo
Rent Zestimate®
Find your next renter with Zillow Rental Manager. Plus, with online applications, you can quickly screen prospective tenants – for free.
$1,373/mo
Rent Zestimate®
Refinance and save
Refinancing to a lower rate could help reduce your monthly payments and save thousands over the life of the loan.
Explore your selling options
Work with a Zillow partner agent
Leverage their expertise and Zillow's premium Showcase listings to get your home seen by more buyers.
Get startedList with your own agent
Get your home in front of millions of buyers by listing it on Zillow.
Learn how to do itSell it yourself
Take full control of how buyers see your home on Zillow by listing For Sale by Owner (FSBO).
List your homeWhat's special
Zillow last checked:
Listing updated:
Listed by:
Alissa Unruh CELL:316-650-1978,
J.P. Weigand & Sons
Bought with:
Randy Brock, 00241831
Source: SCKMLS as distributed by MLS GRID,MLS#: 636236
Facts & features
Interior
Bedrooms & bathrooms
- Bedrooms: 3
- Bathrooms: 2
- Full bathrooms: 2
Primary bedroom
- Description: Wood
- Level: Main
- Area: 116.28
- Dimensions: 11.4x10.2
Bedroom
- Description: Wood
- Level: Main
- Area: 120.6
- Dimensions: 13.4x9
Bedroom
- Description: Wood
- Level: Main
- Area: 91.8
- Dimensions: 10.2x9
Additional room
- Description: Vinyl
- Level: Main
- Area: 22.8
- Dimensions: 7.6x3 Pantry
Dining room
- Description: Wood
- Level: Main
- Area: 73.96
- Dimensions: 8.6x8.6
Family room
- Description: Carpet
- Level: Main
- Area: 256.65
- Dimensions: 17.7x14.5
Kitchen
- Description: Vinyl
- Level: Main
- Area: 108.8
- Dimensions: 13.6x8
Laundry
- Description: Vinyl
- Level: Main
- Area: 89
- Dimensions: 10x8.9
Living room
- Description: Wood
- Level: Main
- Area: 172.2
- Dimensions: 14x12.3
Heating
- Forced Air, Natural Gas
Cooling
- Central Air, Electric
Appliances
- Included: Dishwasher, Disposal, Refrigerator, Range, Washer, Dryer
- Laundry: Main Level
Features
- Ceiling Fan(s), Cedar Closet(s)
- Flooring: Hardwood
- Windows: Window Coverings-All, Storm Window(s)
- Basement: None
- Number of fireplaces: 1
- Fireplace features: One, Family Room, Blower Fan
Interior area
- Total interior livable area: 1,376 sqft
- Finished area above ground: 1,376
- Finished area below ground: 0
Property
Parking
- Total spaces: 3
- Parking features: Attached, Detached, Garage Door Opener
- Garage spaces: 3
Features
- Levels: One
- Stories: 1
- Patio & porch: Patio, Covered
- Exterior features: Guttering - ALL
- Fencing: Chain Link
Lot
- Size: 7,840 Square Feet
- Features: Standard
Details
- Additional structures: Outbuilding
- Parcel number: 2130603201012.00
Construction
Type & style
- Home type: SingleFamily
- Architectural style: Ranch
- Property subtype: Single Family Onsite Built
Materials
- Brick, Vinyl/Aluminum
- Foundation: Crawl Space
- Roof: Composition
Condition
- Year built: 1957
Utilities & green energy
- Gas: Natural Gas Available
- Utilities for property: Sewer Available, Natural Gas Available, Public
Community & HOA
Community
- Security: Security System
- Subdivision: SOUTHWEST VILLAGE
HOA
- Has HOA: No
Location
- Region: Wichita
Financial & listing details
- Annual tax amount: $1,527
- Date on market: 3/8/2024
- Cumulative days on market: 4 days
- Ownership: Individual
- Road surface type: Paved
Price history
Price history is unavailable.
Public tax history
Tax history is unavailable.
Neighborhood: Southwest
Nearby homes
- $191,1003 bd2 ba1.3k sqft2922 S Everett Ave, Wichita, KS 67217Off Market
- $--3 bd1 ba924 sqft2916 S Everett Ave, Wichita, KS 67217Sold

- $150,0003 bd1 ba924 sqft2916 S Everett St, Wichita, KS 67217Off Market
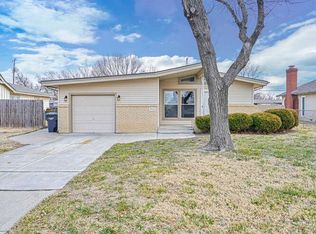
- $136,5003 bd1 ba924 sqft2928 S Everett Ave, Wichita, KS 67217Off Market
- $159,1003 bd1 ba978 sqft2934 S Everett Ave, Wichita, KS 67217Off Market
- $140,3003 bd1 ba978 sqft2910 S Everett Ave, Wichita, KS 67217Off Market
- $167,2002 bd2 ba1.4k sqft2921 S Bennett Ave, Wichita, KS 67217Off Market
- $157,2003 bd1 ba1.4k sqft2927 S Bennett Ave, Wichita, KS 67217Off Market
Nearby schools
GreatSchools rating
- 3/10Woodman Elementary SchoolGrades: PK-5Distance: 0.6 mi
- 2/10Truesdell Middle SchoolGrades: 6-8Distance: 0.6 mi
- 1/10South High SchoolGrades: 9-12Distance: 1.4 mi
Schools provided by the listing agent
- Elementary: Woodman
- Middle: Truesdell
- High: South
Source: SCKMLS as distributed by MLS GRID. This data may not be complete. We recommend contacting the local school district to confirm school assignments for this home.
Sell for more on Zillow
Get a Zillow Showcase℠ listing at no additional cost and you could sell for .
$166,700
2% more
+$3,334
With Zillow Showcase(estimated)
$170,034
Sell for more on Zillow
Get a Zillow Showcase℠ listing at no additional cost and you could sell for .
$166,700
2% more
+$3,334
With Zillow Showcase(estimated)
$170,034
- Kansas
- Sedgwick County
- Wichita
- 67217
- Southwest
- 2922 S Everett St
