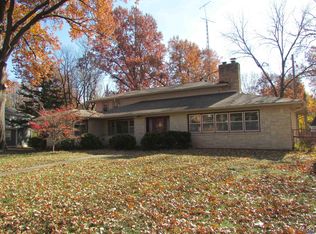
Beautiful 3 bedroom, 1.5 bath home, well maintained with lots of updates! Features a covered porch and patio, fenced yard, vinyl siding, unfinished basement stubbed for a bathroom and room to grow. Roof replaced in 2025 and new vinyl siding on the garage in 2025, repairs to chimney for safe use, replaced copper water lines in basement, updated kitchen with new gas stove, fireplace, built-in sunroom off of the living room, primary bedroom with walk-in closet, 2nd upstairs bedroom with kids hideout room & more!
Pending
$255,000
2922 SW 20th St, Topeka, KS 66604
3beds
1,607sqft
Single Family Residence, Residential
Built in 1945
8,276 Square Feet Lot
$-- Zestimate®
$159/sqft
$-- HOA
What's special
Covered porchFenced yard
- 15 days |
- 2,028 |
- 140 |
Likely to sell faster than
Zillow last checked:
Listing updated:
Listed by:
Brooklyn Schattilly 785-817-8131,
ReeceNichols Topeka Elite
Source: Sunflower AOR as distributed by MLS GRID,MLS#: 245868

Facts & features
Interior
Bedrooms & bathrooms
- Bedrooms: 3
- Bathrooms: 2
- Full bathrooms: 1
- 1/2 bathrooms: 1
Rooms
- Room types: 1st Floor Primary Bedroom, 1st Fl Half Bath
Primary bedroom
- Level: Upper
- Area: 229.5
- Dimensions: 17x13.5
Bedroom 2
- Level: Main
- Area: 136.5
- Dimensions: 13x10.5
Bedroom 3
- Level: Upper
- Area: 135
- Dimensions: 13.5x10
Dining room
- Level: Main
- Area: 140
- Dimensions: 14x10
Kitchen
- Level: Main
- Area: 105
- Dimensions: 10.5x10
Laundry
- Level: Basement
Living room
- Level: Main
- Area: 204
- Dimensions: 17x12
Heating
- Has Heating (Unspecified Type)
Cooling
- Central Air
Appliances
- Included: Gas Range, Microwave, Dishwasher, Refrigerator
- Laundry: In Basement
Features
- Flooring: Hardwood, Vinyl, Laminate
- Basement: Concrete,Full
- Number of fireplaces: 1
- Fireplace features: One, Living Room
Interior area
- Total structure area: 1,607
- Total interior livable area: 1,607 sqft
- Finished area above ground: 1,607
- Finished area below ground: 0
Property
Parking
- Total spaces: 1
- Parking features: Detached, Auto Garage Opener(s)
- Garage spaces: 1
Features
- Patio & porch: Patio
- Fencing: Fenced,Chain Link,Privacy
Lot
- Size: 8,276 Square Feet
- Dimensions: 75 x 110
Details
- Parcel number: R46642
- Special conditions: Standard
Construction
Type & style
- Home type: SingleFamily
- Property subtype: Single Family Residence, Residential
Materials
- Vinyl Siding
- Roof: Architectural Style
Condition
- Year built: 1945
Community & HOA
Community
- Subdivision: Westwood Pl Add
HOA
- Has HOA: No
Location
- Region: Topeka
Financial & listing details
- Price per square foot: $159/sqft
- Tax assessed value: $211,300
- Annual tax amount: $3,501
- Date on market: 8/1/2026
- Cumulative days on market: 15 days
Estimated market value
Zestimate®
Not available
Estimated sales range
Not available
Rent Zestimate®
Not available
Price history
| Date | Event | Price |
|---|---|---|
| 8/10/2026 | Pending sale | $255,000$159/sqft |
Source: | ||
| 8/1/2026 | Listed for sale | $255,000+21.4%$159/sqft |
Source: | ||
| 1/22/2024 | Sold | -- |
Source: | ||
| 1/1/2024 | Pending sale | $210,000$131/sqft |
Source: | ||
| 12/28/2023 | Listed for sale | $210,000$131/sqft |
Source: | ||
| 12/18/2023 | Pending sale | $210,000$131/sqft |
Source: | ||
| 12/2/2023 | Listed for sale | $210,000+20%$131/sqft |
Source: | ||
| 11/10/2021 | Sold | -- |
Source: | ||
| 10/1/2021 | Pending sale | $175,000$109/sqft |
Source: | ||
| 9/23/2021 | Listed for sale | $175,000$109/sqft |
Source: | ||
| 8/10/2006 | Sold | -- |
Source: Agent Provided Report a problem | ||
Public tax history
| Year | Property taxes | Tax assessment |
|---|---|---|
| 2025 | $3,501 +5.3% | $24,300 +3.5% |
| 2024 | $3,324 +3.3% | $23,477 +6% |
| 2023 | $3,218 +7.5% | $22,148 +11% |
| 2022 | $2,993 +8.4% | $19,953 +13.8% |
| 2021 | $2,760 | $17,532 +3% |
| 2020 | -- | $17,021 +3% |
| 2019 | $2,586 +2.9% | $16,526 +3% |
| 2018 | $2,512 +1.8% | $16,044 +2% |
| 2017 | $2,467 -0.1% | $15,729 |
| 2014 | $2,470 | $15,729 -3% |
| 2010 | -- | $16,215 |
| 2008 | -- | $16,215 +4.3% |
| 2007 | -- | $15,548 +10.4% |
| 2006 | -- | $14,088 +4% |
| 2005 | -- | $13,547 +6.5% |
| 2004 | -- | $12,719 +1% |
| 2003 | -- | $12,593 |
| 2002 | -- | $12,593 +13.1% |
| 2000 | -- | $11,132 |
Find assessor info on the county website
Monthly payment
Est. payment
Payment breakdown
Explore the cost of this home by adjusting the details. Changes won't be saved.Climate risks
Neighborhood: 66604
Nearby schools
GreatSchools rating
- 5/10Whitson Elementary SchoolGrades: PK-5Distance: 0.4 mi
- 4/10Marjorie French Middle SchoolGrades: 6-8Distance: 2.4 mi
- 4/10Topeka West High SchoolGrades: 9-12Distance: 1.7 mi
Schools provided by the listing agent
- Elementary: Whitson Elementary School/USD 501
- Middle: French Middle School/USD 501
- High: Topeka West High School/USD 501
Source: Sunflower AOR as distributed by MLS GRID. This data may not be complete. We recommend contacting the local school district to confirm school assignments for this home.
- $193,0003 bd2 ba1.7k sqft2916 SW 20th St, Topeka, KS 66604Off Market
Save 
- $281,4005 bd3 ba2.8k sqft1924 SW Warner Ct, Topeka, KS 66604Off Market
Save - $--3 bd3 ba3k sqft1920 SW Warner Ct, Topeka, KS 66604Sold
Save 
- $182,3003 bd1 ba1.4k sqft2912 SW 20th St, Topeka, KS 66604Off Market
Save - $206,2003 bd3 ba1.5k sqft2923 SW 20th St, Topeka, KS 66604Off Market
Save - $266,3003 bd2 ba2.5k sqft2002 SW Birchwood Ln, Topeka, KS 66604Off Market
Save - $202,0003 bd2 ba1.6k sqft2917 SW 20th St, Topeka, KS 66604Off Market
Save - $205,6003 bd2 ba2.2k sqft1916 SW Warner Ct, Topeka, KS 66604Off Market
Save
A local agent can set up tours, give advice and negotiate with sellers.
A local lender can help you make sure your offer is ready when you are.