Welcome to Country Club Pines! This lovely 3 bedroom/2 bath home has so much to offer. The living room is a dream with its cathedral ceilings, a cozy fireplace, and adjoining formal dining/flex space. The kitchen includes an eat-in dining area as well as a breakfast bar. The private yard offers a deck, patio and a secluded feel with wooded views. A short distance to all the amenities and conveniences, and less than 10 minutes from Eagle Creek Park. Numerous updates throughout including HVAC (2020) and triple pane windows (2017, transferrable warranty), and new carpeting (2023) provide low maintenance living for this move-in ready home.
Sold
$250,000
2922 Scottsdale Dr, Indianapolis, IN 46234
3beds
1,551sqft
Residential, Single Family Residence
Built in 1992
6,098 Square Feet Lot
$263,300 Zestimate®
$161/sqft
$1,863 Estimated rent
Home value
$263,300
$250,000 - $276,000
$1,863/mo
Zestimate® history
Owner options
List your home for rent
$1,863/mo
Rent Zestimate®
Find your next renter with Zillow Rental Manager. Plus, with online applications, you can quickly screen prospective tenants – for free.
$1,863/mo
Rent Zestimate®
Refinance and save
$1,590/mo
Est. payment
Refinancing to a lower rate could help reduce your monthly payments and save thousands over the life of the loan.
$1,590/mo
Est. payment
Explore your selling options
Work with a Zillow partner agent
Leverage their expertise and Zillow's premium Showcase listings to get your home seen by more buyers.
Get startedList with your own agent
Get your home in front of millions of buyers by listing it on Zillow.
Learn how to do itSell it yourself
Take full control of how buyers see your home on Zillow by listing For Sale by Owner (FSBO).
List your homeWhat's special
Cozy fireplaceNew carpetingPrivate yardEat-in dining areaTriple pane windowsCathedral ceilings
Zillow last checked:
Listing updated:
Listed by:
Elizza Wilson 317-627-9162,
Maywright Property Co.
Bought with:
Alicia Turner
@properties
Source: MIBOR as distributed by MLS GRID,MLS#: 21917845
Facts & features
Interior
Bedrooms & bathrooms
- Bedrooms: 3
- Bathrooms: 2
- Full bathrooms: 2
- Main level bathrooms: 2
- Main level bedrooms: 3
Primary bedroom
- Level: Main
- Area: 180 Square Feet
- Dimensions: 15X12
Bedroom 2
- Level: Main
- Area: 120 Square Feet
- Dimensions: 12X10
Bedroom 3
- Level: Main
- Area: 110 Square Feet
- Dimensions: 11X10
Breakfast room
- Features: Laminate
- Level: Main
- Area: 64 Square Feet
- Dimensions: 8X8
Dining room
- Level: Main
- Area: 100 Square Feet
- Dimensions: 10X10
Kitchen
- Features: Laminate
- Level: Main
- Area: 108 Square Feet
- Dimensions: 12X9
Living room
- Level: Main
- Area: 252 Square Feet
- Dimensions: 18X14
Heating
- Forced Air
Cooling
- Has cooling: Yes
Appliances
- Included: Electric Cooktop, Dishwasher, Dryer, Disposal, Gas Water Heater, Microwave, Electric Oven, Refrigerator, Washer
Features
- Double Vanity, Breakfast Bar, Cathedral Ceiling(s), High Speed Internet, Eat-in Kitchen, Pantry, Walk-In Closet(s)
- Windows: Windows Vinyl
- Has basement: No
- Number of fireplaces: 1
- Fireplace features: Family Room
Interior area
- Total structure area: 1,551
- Total interior livable area: 1,551 sqft
- Finished area below ground: 0
Property
Parking
- Total spaces: 2
- Parking features: Attached
- Attached garage spaces: 2
Features
- Levels: One
- Stories: 1
- Patio & porch: Covered, Deck
Lot
- Size: 6,098 Square Feet
- Features: Curbs, Sidewalks, Storm Sewer, Street Lights, Mature Trees, Trees-Small (Under 20 Ft)
Details
- Parcel number: 490528130011000900
- Special conditions: None
Construction
Type & style
- Home type: SingleFamily
- Property subtype: Residential, Single Family Residence
- Attached to another structure: Yes
Materials
- Vinyl With Brick
- Foundation: Slab
Condition
- New construction: No
- Year built: 1992
Utilities & green energy
- Water: Municipal/City
Community & HOA
Community
- Subdivision: Country Club Pines
HOA
- Has HOA: Yes
- HOA fee: $333 annually
Location
- Region: Indianapolis
Financial & listing details
- Price per square foot: $161/sqft
- Tax assessed value: $258,100
- Annual tax amount: $2,166
- Date on market: 5/11/2023
- Cumulative days on market: 9 days
Price history
| Date | Event | Price |
|---|---|---|
| 8/11/2023 | Sold | $250,000+0%$161/sqft |
Source:  MIBOR as distributed by MLS GRID #21917845 Report a problem MIBOR as distributed by MLS GRID #21917845 Report a problem | ||
| 6/28/2023 | Pending sale | $249,900$161/sqft |
Source: MIBOR as distributed by MLS GRID #21917845 Report a problem | ||
| 6/26/2023 | Listed for sale | $249,900$161/sqft |
Source: MIBOR as distributed by MLS GRID #21917845 Report a problem | ||
| 5/15/2023 | Pending sale | $249,900$161/sqft |
Source: MIBOR as distributed by MLS GRID #21917845 Report a problem | ||
| 5/11/2023 | Listed for sale | $249,900+6.3%$161/sqft |
Source: MIBOR as distributed by MLS GRID #21917845 Report a problem | ||
| 8/22/2022 | Sold | $235,000+4.4%$152/sqft |
Source: MIBOR as distributed by MLS GRID #21875722 Report a problem | ||
| 8/8/2022 | Pending sale | $225,000$145/sqft |
Source: MIBOR as distributed by MLS GRID #21875722 Report a problem | ||
| 8/5/2022 | Listed for sale | $225,000+69.2%$145/sqft |
Source: MIBOR as distributed by MLS GRID #21875722 Report a problem | ||
| 8/12/2016 | Sold | $133,000+0.4%$86/sqft |
Source: MIBOR as distributed by MLS GRID #21429508 Report a problem | ||
| 7/15/2016 | Pending sale | $132,500$85/sqft |
Source: Keller Williams - Indy Metro Northeast #21429508 Report a problem | ||
| 7/12/2016 | Listed for sale | $132,500$85/sqft |
Source: Keller Williams Indy Metro NE #21429508 Report a problem | ||
Public tax history
| Year | Property taxes | Tax assessment |
|---|---|---|
| 2025 | $2,571 -47.2% | $258,100 +17.5% |
| 2024 | $4,866 +98.7% | $219,600 +6% |
| 2023 | $2,449 +13% | $207,100 -0.8% |
| 2022 | $2,166 +10.8% | $208,700 +26.9% |
| 2021 | $1,955 +0.8% | $164,400 +9.7% |
| 2020 | $1,941 +31.6% | $149,900 +0.7% |
| 2019 | $1,474 -4.3% | $148,900 +15.2% |
| 2018 | $1,541 +3% | $129,300 -2.1% |
| 2017 | $1,496 +14.1% | $132,100 +6.7% |
| 2016 | $1,312 +12.5% | $123,800 +6.2% |
| 2014 | $1,166 +11.3% | $116,600 +4.6% |
| 2013 | $1,048 | $111,500 +6.4% |
| 2012 | $1,048 | $104,800 -7.7% |
| 2011 | -- | $113,600 |
| 2010 | $1,136 | $113,600 |
| 2009 | $1,136 | $113,600 -6.6% |
| 2007 | -- | $121,600 +0.8% |
| 2006 | -- | $120,600 +10.1% |
| 2005 | -- | $109,500 |
| 2004 | -- | $109,500 |
| 2003 | -- | $109,500 +60.6% |
| 2002 | -- | $68,200 +200% |
| 2001 | -- | $22,730 |
| 2000 | -- | $22,730 |
Find assessor info on the county website
Neighborhood: Clermont
Nearby homes
- $276,9004 bd3 ba2k sqft2928 Scottsdale Dr, Indianapolis, IN 46234Off Market

- $245,0004 bd3 ba2.2k sqft2916 Scottsdale Dr, Indianapolis, IN 46234Sold
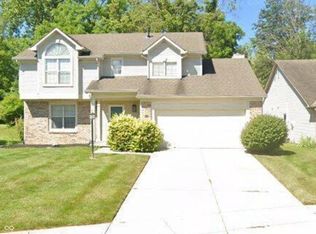
- $278,5004 bd3 ba1.9k sqft2934 Scottsdale Dr, Indianapolis, IN 46234Off Market
- $199,7002 bd2 ba961 sqft2910 Scottsdale Dr, Indianapolis, IN 46234Off Market
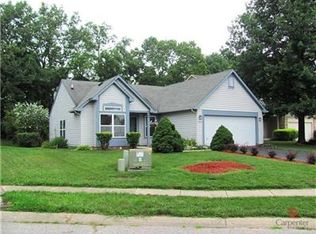
- $283,300-- bd1 ba2.1k sqft2925 Scottsdale Dr, Indianapolis, IN 46234Off Market
- $294,5004 bd3 ba2.1k sqft2940 Scottsdale Dr, Indianapolis, IN 46234Off Market
- $225,8003 bd1 ba1.3k sqft2880 Mission Hills Ln, Indianapolis, IN 46234Off Market
- $292,4004 bd3 ba2.1k sqft2917 Scottsdale Dr, Indianapolis, IN 46234Off Market
Nearby schools
GreatSchools rating
- 6/10Robey Elementary SchoolGrades: PK-6Distance: 0.3 mi
- NABen Davis Ninth Grade CenterGrades: 9Distance: 2 mi
- 3/10Ben Davis High SchoolGrades: 10-12Distance: 2 mi
Get a cash offer in 3 minutes
Find out how much your home could sell for in as little as 3 minutes with a no-obligation cash offer.
Estimated market value
$263,300
Get a cash offer in 3 minutes
Find out how much your home could sell for in as little as 3 minutes with a no-obligation cash offer.
Estimated market value
$263,300
- Indiana
- Marion County
- Indianapolis
- 46234
- Clermont
- 2922 Scottsdale Dr
Nearby cities
Nearby neighborhoods
Nearby zip codes
Other Indianapolis Topics
