Skip main navigation
Off market
  • $438,300

    2922 Spring Hammock Dr, Plant City, FL 33566

    4beds
    2,364sqft
    Single Family Residence
    Built in 2000
    10,750 Square Feet Lot
    $438,300 Zestimate®
    $185/sqft
    $2,655 Estimated rent

    Home value

    $438,300

    $416,000 - $460,000

    $2,655/mo

    Zestimate® history
    Loading
    Loading...

    Owner options

    List your home for rent

    $2,655/mo

    Rent Zestimate®

    Find your next renter with Zillow Rental Manager. Plus, with online applications, you can quickly screen prospective tenants – for free.

    Learn more

    $2,655/mo

    Rent Zestimate®

    Refinance and save

    $3,118/mo

    Est. payment

    Refinancing to a lower rate could help reduce your monthly payments and save thousands over the life of the loan.

    See today's rates

    $3,118/mo

    Est. payment

    Explore your selling options

    Work with a Zillow partner agent

    Leverage their expertise and Zillow's premium Showcase listings to get your home seen by more buyers.

    Get started

    List with your own agent

    Get your home in front of millions of buyers by listing it on Zillow.

    Learn how to do it

    Sell it yourself

    Take full control of how buyers see your home on Zillow by listing For Sale by Owner (FSBO).

    List your home

    What's special

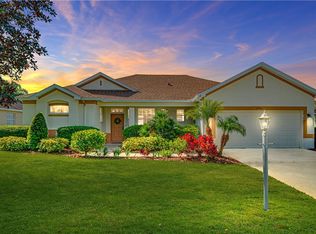
    THE PERFECT PLANT CITY WATERFRONT 4/2.5/2 HOME! Virtual Tour Available. Forest Park of Walden Lake. 4th bedroom is ideal for a remote office, in-law suite or den! Pride of Ownership describes this meticulously maintained home right from the covered front porch! Sit and treasure the curb appeal galore! Go out the back lanai with your Adirondack and fishing pole to sit and enjoy your coffee and an early sunrise over the water or try your luck at catching a bass! Formal LR/DR features hard wood floors, slider view doors and a tiled foyer. Ensuite off the formal living areas, has massive his and her walk-in closets w/ built-ins, dual vanities, tiled walk-in shower and stand-alone soaking tub. A caged pavered lanai, features a beautiful SPOOL - a spa-like pool -and lake views that literally wrap around this home! The free-form SPOOL with serene water sounds flowing off the stone waterfall is the perfect size that seats over a dozen guests to relax along the lakeside. Spools have become a hot trend for their low maintenane and flexibility to easily be either be hot or cold. Comes with a remote control and LED lighting! Views of the outdoors from the LR/DR, family room and kitchen and off both masters with doors out to the lanai. The family room is open concept to the giant breakfast bar that borders a wonderful kitchen and casual dining area all with views to the lanai and lake. Hard wood cabinets, stainless steel appliances and ample counter space to include a cozy coffee bar! The bright and cheerful laundry room is tucked away giving you direct access to the garage without having to walk through the utility area. Sliders open from LR to Lanai to FR for good flow to the outdoors and the lanai goes for days!! Great for entertaining! Plenty of room to build a dream outdoor kitchen!! The home is conveniently complete with a 3-way split floor-plan with a second Master Ensuite off the family room! This room could be used as a perfect office or in-law suite with its own lake views, lanai door access and a 2-piece pool bath. Additionally, there is a third bedroom wing with two more bedrooms on either side of a nice shared bath with a tub/shower combo and linen closet. Forest Park is a highly desired neighborhood conveniently located right by the Walden Lake Community Center and all that the Walden Lake area has to offer!

    This property is off market, which means it's not currently listed for sale or rent on Zillow. This may be different from what's available on other websites or public sources.

    Originating MLS: Tampa

    Facts & features

    Interior

    Bedrooms & bathrooms
    • Bedrooms: 4
    • Bathrooms: 3
    • Full bathrooms: 2
    • 1/2 bathrooms: 1
    Heating
    • Forced air, Electric
    Cooling
    • Central
    Appliances
    • Included: Dishwasher, Dryer, Garbage disposal, Microwave, Range / Oven, Refrigerator, Washer
    • Laundry: Inside, Laundry Room
    Features
    • Ceiling Fans(s), High Ceiling(s), Master Bedroom Downstairs, Split Bedroom, Walk-In Closet(s), Solid Wood Cabinets, Thermostat, Kitchen/Family Room Combo, Living Room/Dining Room Combo, Tray Ceiling(s)
    • Flooring: Tile, Carpet, Hardwood
    • Windows: Blinds
    Interior area
    • Structure area source: Public Records
    • Total interior livable area: 2,364 sqft

    Property

    Parking
    • Total spaces: 2
    • Parking features: Garage - Attached
    Features
    • Levels: One
    • Patio & porch: Patio, Screened, Front Porch, Enclosed
    • Exterior features: Stucco
    • Pool features: Child Safety Fence, Gunite, Heated, In Ground, Salt Water, Screen Enclosure, Pool Sweep, Solar Cover, Fiber Optic Lighting
    • Has spa: Yes
    • Spa features: Heated, In Ground, Swim Spa
    • Has view: Yes
    • View description: Water
    • Has water view: Yes
    • Water view: Water
    • Waterfront features: Lake
    Lot
    • Size: 10,750 Square Feet
    • Dimensions: 86x125
    • Features: Sidewalk, Street Paved
    Details
    • Parcel number: 2229075AT000002000100P
    • Zoning: PD

    Construction

    Type & style
    • Home type: SingleFamily
    • Architectural style: Contemporary
    • Property subtype: Single Family Residence
    Materials
    • masonry
    • Roof: Composition
    Condition
    • Year built: 2000

    Utilities & green energy

    • Sewer: Public Sewer
    • Water: Public
    • Utilities for property: Electricity Connected, Sewer Connected, BB/HS Internet Available, Public, Street Lights, Underground Utilities, Cable Connected

    Community & HOA

    Community
    • Security: Smoke Detector(s)
    • Subdivision: WALDEN LAKE UNIT 36
    HOA
    • Has HOA: Yes
    • HOA fee: $49 monthly
    Location
    • Region: Plant City

    Financial & listing details

    • Price per square foot: $185/sqft
    • Tax assessed value: $356,914
    • Annual tax amount: $5,612
    • Listing terms: Conventional, FHA, VA Loan
    • Ownership: Fee Simple

    Price history

    DateEventPrice
    3/11/2022Sold$425,000+1.2%$180/sqft
    Source: Public Record Report a problem
    2/1/2022Pending sale$419,900$178/sqft
    Source: Zillow Offers Report a problem
    1/28/2022Price change$419,900-1.2%$178/sqft
    Source: Zillow Offers Report a problem
    1/14/2022Price change$424,900-1.2%$180/sqft
    Source: Zillow Offers Report a problem
    12/30/2021Price change$429,900-2.3%$182/sqft
    Source: Zillow Offers Report a problem
    12/17/2021Price change$439,900-2.2%$186/sqft
    Source: Zillow Offers Report a problem
    12/7/2021Listed for sale$449,900$190/sqft
    Source: Zillow Offers Report a problem
    11/23/2021Listing removed--
    Source: Stellar MLS #U8141912 Report a problem
    11/19/2021Price change$449,900-1.6%$190/sqft
    Source: Zillow Offers Report a problem
    11/2/2021Listed for sale$457,200-1.1%$193/sqft
    Source: Zillow Offers Report a problem
    9/14/2021Sold$462,254+38%$196/sqft
    Source: Public Record Report a problem
    11/19/2020Sold$335,000$142/sqft
    Source: Public Record Report a problem
    10/11/2020Pending sale$335,000$142/sqft
    Source: TOMLIN, ST CYR & ASSOCIATES LLC #T3265225 Report a problem
    9/18/2020Listed for sale$335,000+76.3%$142/sqft
    Source: TOMLIN, ST CYR & ASSOCIATES LLC #T3265225 Report a problem
    11/12/2009Sold$190,000-7.3%$80/sqft
    Source: Stellar MLS #T2378965 Report a problem
    8/31/2009Price change$204,900-2%$87/sqft
    Source: LOUIS RYAN McGrath #T2378965 Report a problem
    8/2/2009Price change$209,000+5%$88/sqft
    Source: LOUIS RYAN McGrath #T2378965 Report a problem
    6/22/2009Price change$199,000-5.2%$84/sqft
    Source: Owner Report a problem
    6/17/2009Listed for sale$209,900+27.9%$89/sqft
    Source: Owner Report a problem
    6/1/2000Sold$164,100$69/sqft
    Source: Public Record Report a problem

    Public tax history

    YearProperty taxesTax assessment
    2025$5,612 +8.2%$348,571 +2.9%
    2024$5,186 +2.6%$338,747 +3%
    2023$5,056 -16.6%$328,881 -3.6%
    2022$6,061 +60.6%$341,218 +36.6%
    2021$3,773 +83.2%$249,703 +61.7%
    2020$2,060 +2%$154,421 +2.3%
    2019$2,019 $150,949 +1.9%
    2018$2,019 +0.7%$148,134 -25.2%
    2017$2,004 +1.6%$197,948 +39.3%
    2016$1,972 +5.9%$142,103 +0.6%
    2015$1,863 +9.5%$141,202 +8.2%
    2014$1,700 $130,445 +1.5%
    2013$1,700 +1%$128,517 +1.7%
    2012$1,684 -4.5%$126,369 -2.9%
    2011$1,762 +3.2%$130,193 +1.5%
    2010$1,708 -30.3%$128,269 -22.6%
    2009$2,449 -13.6%$165,695 -12.2%
    2008$2,836 -4.4%$188,699 +3%
    2007$2,968 -5.8%$183,203 +2.5%
    2006$3,150 +0.7%$178,735 +3%
    2005$3,129 $173,529 +3%
    2004-- $168,475 +1.9%
    2003-- $165,334 +2.4%
    2002-- $161,459 +1.6%
    2001-- $158,916 +269.6%
    2000$966 $43,000
    Find assessor info on the county website

    Neighborhood: 33566

    Nearby schools

    GreatSchools rating
    Get a cash offer in 3 minutes
    Find out how much your home could sell for in as little as 3 minutes with a no-obligation cash offer.
    Estimated market value
    $438,300
    Get a cash offer in 3 minutes
    Find out how much your home could sell for in as little as 3 minutes with a no-obligation cash offer.
    Estimated market value
    $438,300