Skip main navigation
Closed
  • Listing Provided by: Century 21 Advantage
    Bought with: Worth Clark Realty
    $250,000

    2922 Spruce Hill Ter, Belleville, IL 62221

    3beds
    1,584sqft
    Single Family Residence
    Built in 1990
    9,583.2 Square Feet Lot
    $262,500 Zestimate®
    $158/sqft
    $1,696 Estimated rent

    Home value

    $262,500

    $247,000 - $276,000

    $1,696/mo

    Zestimate® history
    Loading
    Loading...

    Owner options

    List your home for rent

    $1,696/mo

    Rent Zestimate®

    Find your next renter with Zillow Rental Manager. Plus, with online applications, you can quickly screen prospective tenants – for free.

    Learn more

    $1,696/mo

    Rent Zestimate®

    Refinance and save

    $1,873/mo

    Est. payment

    Refinancing to a lower rate could help reduce your monthly payments and save thousands over the life of the loan.

    See today's rates

    $1,873/mo

    Est. payment

    Explore your selling options

    Work with a Zillow partner agent

    Leverage their expertise and Zillow's premium Showcase listings to get your home seen by more buyers.

    Get started

    List with your own agent

    Get your home in front of millions of buyers by listing it on Zillow.

    Learn how to do it

    Sell it yourself

    Take full control of how buyers see your home on Zillow by listing For Sale by Owner (FSBO).

    List your home

    What's special

    Modern toiletAttractive vinyl fencingCharming fenced yardPeaceful cul-de-sacVaulted ceilingSleek backsplashCeramic tile flooring
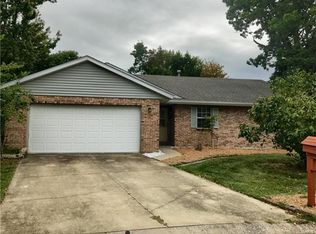
    Discover convenience and comfort in this attractive 3-bedroom ranch, tucked away on a peaceful cul-de-sac yet moments from all your favorite shopping and eateries. This home showcases timeless brick on three sides, enhanced by recent upgrades including newer vinyl siding, windows, and a cozy gas fireplace. Inside, an open-concept living room with a vaulted ceiling flows seamlessly into the dining room, all featuring beautiful hardwood floors that extend through every bedroom and the hallway. The kitchen is both functional and stylish, offering stainless steel appliances, ceramic tile flooring, a sleek backsplash, and a pantry. The washer and dryer located at the hallway and are included. Your private retreat awaits in the primary bedroom, complete with a walk-in closet and a generous, updated ensuite bathroom featuring a walk-in shower and elegant vanity. A full hall bath includes a tub/shower combo, new laminate flooring, and a modern toilet. Outside, enjoy your morning coffee or evening gatherings on the new, maintenance-free deck overlooking a charming fenced yard with attractive vinyl fencing. The finished two-car garage provides extra convenience with a window and opener. Ready for immediate occupancy, this home is waiting for you! Schedule your visit today! Listing broker has attempted to offer accurate data & info is deemed reliable but not guaranteed. Square footage may not be accurate. Buyers & agents are responsible for verifying accuracy.

    Zillow last checked:

    Listing updated:

    Listing Provided by:

    Raquel M Vice 618-978-0519,

    Century 21 Advantage,

    Cindy A Veliz 618-791-6333,

    Century 21 Advantage

    Bought with:

    Carrie F Michalik, 475114725

    Worth Clark Realty

    Source: MARIS,MLS#: 25047489MLS LogoOriginating MLS: Southwestern Illinois Board of REALTORS

    Facts & features

    Interior

    Bedrooms & bathrooms
    • Bedrooms: 3
    • Bathrooms: 2
    • Full bathrooms: 2
    • Main level bathrooms: 2
    • Main level bedrooms: 3
    Primary bedroom
    • Description: Hardwood floor, walk in closet, updated bathroom
    • Features: Floor Covering: Wood
    • Level: Main
    • Area: 205.92
    • Dimensions: 15.6x13.2
    Bedroom 2
    • Description: Closet organizer
    • Features: Floor Covering: Wood
    • Level: Main
    • Area: 102.21
    • Dimensions: 10.11x10.11
    Bedroom 3
    • Description: Hardwood flooring
    • Features: Floor Covering: Wood
    • Level: Main
    • Area: 123.2
    • Dimensions: 11.2x11
    Primary bathroom
    • Description: Spacious and Updated with walk in shower.
    • Features: Floor Covering: Vinyl
    • Level: Main
    • Area: 66.36
    • Dimensions: 7.9x8.4
    Bathroom
    • Features: Floor Covering: Vinyl
    • Level: Main
    • Area: 59.64
    • Dimensions: 8.4x7.1
    Dining room
    • Description: Hardwood floor
    • Features: Floor Covering: Wood
    • Level: Main
    • Area: 111.14
    • Dimensions: 9.11x12.2
    Kitchen
    • Description: Stainless Steel appliances, pantry, backsplash
    • Features: Floor Covering: Ceramic Tile
    • Level: Main
    • Area: 123.21
    • Dimensions: 11.1x11.1
    Living room
    • Description: Vault ceiling, gas fireplace, hardwood floor and back entry door to updated deck
    • Features: Floor Covering: Wood
    • Level: Main
    • Area: 302
    • Dimensions: 15.1x20
    Heating
    • Forced Air, Natural Gas
    Cooling
    • Central Air
    Appliances
    • Included: Dishwasher, Microwave, Electric Range, Refrigerator, Washer/Dryer
    • Laundry: Main Level
    Features
    • Ceiling Fan(s), Entrance Foyer, Pantry, Shower, Vaulted Ceiling(s), Walk-In Closet(s)
    • Flooring: Ceramic Tile, Hardwood, Vinyl
    • Doors: Storm Door(s)
    • Basement: Crawl Space
    • Number of fireplaces: 1
    • Fireplace features: Gas, Living Room
    Interior area
    • Total structure area: 1,584
    • Total interior livable area: 1,584 sqft
    • Finished area above ground: 1,584
    • Finished area below ground: 0

    Property

    Parking
    • Total spaces: 2
    • Parking features: Concrete, Driveway, Garage, Garage Door Opener
    • Garage spaces: 2
    • Has uncovered spaces: Yes
    Features
    • Levels: One
    • Patio & porch: Composite, Deck, Front Porch
    • Fencing: Back Yard,Vinyl
    Lot
    • Size: 9,583 sqft
    • Dimensions: 0.22 acres
    • Features: Back Yard, Cul-De-Sac, Front Yard, Level
    Details
    • Parcel number: 0814.0412005
    • Special conditions: Standard

    Construction

    Type & style
    • Home type: SingleFamily
    • Architectural style: Ranch
    • Property subtype: Single Family Residence
    Materials
    • Brick Veneer, Vinyl Siding
    • Roof: Architectural Shingle
    Condition
    • Year built: 1990

    Utilities & green energy

    • Sewer: Public Sewer
    • Water: Public
    • Utilities for property: Cable Available, Electricity Available, Sewer Available, Water Available

    Community & neighborhood

    Location
    • Region: Belleville
    • Subdivision: Spruce Hill Estates

    HOA & financial

    HOA
    • Has HOA: Yes
    • HOA fee: $35 annually
    • Amenities included: None
    • Services included: Common Area Maintenance
    • Association name: Spruce Hill Estates

    Other

    Other facts
    • Listing terms: Cash,Conventional,FHA,VA Loan
    • Ownership: Private

    Price history

    DateEventPrice
    8/26/2025Sold$250,000$158/sqft
    Source: MARIS #25047489 Report a problem
    7/18/2025Pending sale$250,000$158/sqft
    Source: MARIS #25047489 Report a problem
    7/17/2025Listed for sale$250,000-7.4%$158/sqft
    Source: MARIS #25047489 Report a problem
    7/5/2025Listing removed--
    Source: Owner Report a problem
    6/23/2025Listed for sale$269,900+92.8%$170/sqft
    Source: Owner Report a problem
    2/21/2020Sold$140,000$88/sqft
    Source: MARIS #19083553 Report a problem
    1/21/2020Pending sale$140,000$88/sqft
    Source: Coldwell Banker Brown Realtors #19083553 Report a problem
    12/24/2019Price change$140,000-11.9%$88/sqft
    Source: Coldwell Banker Brown Realtors #19083553 Report a problem
    12/23/2019Listed for sale$159,000$100/sqft
    Source: Coldwell Banker Brown Realtors #19083553 Report a problem
    12/18/2019Pending sale$159,000$100/sqft
    Source: Coldwell Banker Brown Realtors #19083553 Report a problem
    12/17/2019Price change$159,000-1.9%$100/sqft
    Source: Coldwell Banker Brown Realtors #19083553 Report a problem
    11/11/2019Listed for sale$162,000+8.7%$102/sqft
    Source: Coldwell Banker Brown Realtors #19083553 Report a problem
    11/18/2015Sold$149,000-9.7%$94/sqft
    Source: Public Record Report a problem
    7/31/2008Sold$165,000-1.7%$104/sqft
    Source: Public Record Report a problem
    6/18/2008Listed for sale$167,900$106/sqft
    Source: Listhub #80021871 Report a problem

    Public tax history

    YearProperty taxesTax assessment
    2024$2,554 -2.6%$61,841 +5.8%
    2023$2,622 +4.8%$58,457 +9.8%
    2022$2,501 -7.2%$53,239 +4.3%
    2021$2,695 -11%$51,054 +4.2%
    2020$3,030 -5.5%$49,019 +3.6%
    2019$3,205 +2%$47,325 +2.6%
    2018$3,141 -1.5%$46,117 +2.7%
    2017$3,190 $44,889 +3.6%
    2016$3,190 +25.9%$43,342 +3.2%
    2014$2,533 -15%$41,982
    2013$2,980 $41,982 -2.1%
    2012-- $42,861 -4.1%
    2011-- $44,699 -16.9%
    2010-- $53,758 -1.5%
    2009-- $54,549
    2008-- $54,549 -4.4%
    2006-- $57,037 +5.7%
    2005$3,179 +4.5%$53,936 +6.9%
    2004$3,042 $50,454 +7.7%
    2003-- $46,830 +5.6%
    2002-- $44,363 +4.9%
    2001-- $42,307 +1%
    2000-- $41,896

    Find assessor info on the county website

    Neighborhood: 62221

    Nearby schools

    GreatSchools rating
    Schools provided by the listing agent
    • Elementary: Whiteside Dist 115
    • Middle: Whiteside Dist 115
    • High: Belleville High School-East

    Source: MARIS. This data may not be complete. We recommend contacting the local school district to confirm school assignments for this home.

    Get a cash offer in 3 minutes
    Find out how much your home could sell for in as little as 3 minutes with a no-obligation cash offer.
    Estimated market value
    $262,500
    Get a cash offer in 3 minutes
    Find out how much your home could sell for in as little as 3 minutes with a no-obligation cash offer.
    Estimated market value
    $262,500