Skip main navigation
For sale
  • Price cut: $3K (7/28)
    $159,900

    2922 Stafford Dr, Denison, TX 75020

    3beds
    1,374sqft
    : 
    $1,196/mo
    Get pre-qualified
    Single Family Residence
    Built in 1965
    8,319 Square Feet Lot
    $-- Zestimate®
    $116/sqft
    $-- HOA

    What's special

    Warm inviting layoutFenced shaded backyardFunctional kitchenCovered deckEnergy-efficient vinyl windowsBrand new cooktop
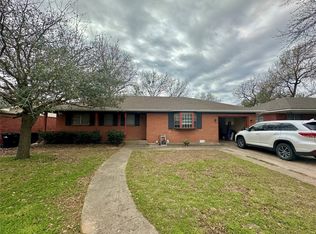
    Step inside 2922 Stafford to discover a warm, inviting layout featuring a bright front living room with oversized windows that fill the space with natural light. The large dining area can easily double as a second living space, offering flexibility for your lifestyle. The functional kitchen with a brand new cooktop opens into the dining area—perfect for everyday meals or family gatherings. This 3 bedroom, 1.5 bath home offers 1,374 square feet of comfortable living space. The full hall bath and the convenient half bath in the primary suite allow for flexibility for busy mornings. A one-car attached garage provides easy access to the laundry room and kitchen. The second living area at the back of the home features French doors leading to a covered deck, complete with a storm shelter underneath. The fenced, shaded backyard includes a small storage building for tools and outdoor equipment. Located just around the corner from Hyde Park Elementary School, this home offers quick access to shopping, dining, parks, and Highway 75; everything you need is only minutes away. Important updates include a new front door and energy-efficient vinyl windows in 2018, as well as an updated electrical panel and riser. The deck was improved with new railings, posts, and a roof covering the same year. In 2024, the water heater was replaced with a tankless system for added efficiency. Don’t miss your opportunity to own this charming home in a fantastic neighborhood!
    180 days
    |
    854
    |
    102
    |

    Zillow last checked:

    Listing updated:

    Listed by:

    Ellen Anderson 0576776 903-463-3355,

    Steve Cook & Co, REALTORS 903-463-3355

    Source: NTREIS,MLS#: 21125681

      Facts & features

      Interior

      Bedrooms & bathrooms
      • Bedrooms: 3
      • Bathrooms: 2
      • Full bathrooms: 1
      • 1/2 bathrooms: 1
      Primary bedroom
      • Level: First
      • Dimensions: 0 x 0
      Living room
      • Features: Ceiling Fan(s)
      • Level: First
      • Dimensions: 0 x 0
      Heating
      • Central, Natural Gas
      Cooling
      • Central Air, Electric
      Appliances
      • Included: Dishwasher, Electric Cooktop, Electric Oven, Tankless Water Heater
      • Laundry: Washer Hookup, Dryer Hookup, Laundry in Utility Room
      Features
      • Decorative/Designer Lighting Fixtures, High Speed Internet, Walk-In Closet(s)
      • Flooring: Luxury Vinyl Plank
      • Has basement: No
      • Has fireplace: No
      Interior area
      • Total interior livable area: 1,374 sqft
      Video & virtual tour

      Property

      Parking
      • Total spaces: 1
      • Parking features: Garage
      • Attached garage spaces: 1
      Features
      • Levels: One
      • Stories: 1
      • Patio & porch: Covered, Deck
      • Exterior features: Deck, Storage
      • Pool features: None
      • Fencing: Chain Link,Fenced
      Lot
      • Size: 8,319 Square Feet
      • Features: Level, Few Trees
      Details
      • Parcel number: 148208

      Construction

      Type & style
      • Home type: SingleFamily
      • Architectural style: Traditional,Detached
      • Property subtype: Single Family Residence
      Materials
      • Brick, Vinyl Siding
      • Foundation: Pillar/Post/Pier
      • Roof: Composition
      Condition
      • Year built: 1965

      Utilities & green energy

      • Sewer: Public Sewer
      • Water: Public
      • Utilities for property: Sewer Available, Water Available

      Community & HOA

      Community
      • Security: Smoke Detector(s)
      • Subdivision: Simms B B
      HOA
      • Has HOA: No
      Location
      • Region: Denison

      Financial & listing details

      • Price per square foot: $116/sqft
      • Tax assessed value: $175,807
      • Annual tax amount: $4,075
      • Date on market: 2/12/2026
      • Cumulative days on market: 220 days
      • Listing terms: Cash,Conventional,FHA,VA Loan

        Estimated market value

        Not available

        Estimated sales range

        Not available

        $1,521/mo

        Price history

        DateEventPrice
        7/28/2026Price change$159,900-1.8%$116/sqft
        Source: NTREIS #21125681 Report a problem
        7/22/2026Listed for sale$162,900$119/sqft
        Source: NTREIS #21125681 Report a problem
        7/21/2026Contingent$162,900$119/sqft
        Source: NTREIS #21125681 Report a problem
        5/30/2026Price change$162,900-3.9%$119/sqft
        Source: NTREIS #21125681 Report a problem
        5/11/2026Price change$169,500-2.9%$123/sqft
        Source: NTREIS #21125681 Report a problem
        4/24/2026Price change$174,500-2.8%$127/sqft
        Source: NTREIS #21125681 Report a problem
        2/12/2026Listed for sale$179,500-9.6%$131/sqft
        Source: NTREIS #21125681 Report a problem
        1/12/2026Listing removed$198,500$144/sqft
        Source: NTREIS #21125681 Report a problem
        12/4/2025Listed for sale$198,500$144/sqft
        Source: NTREIS #21125681 Report a problem
        6/5/2020Listing removed$1,250$1/sqft
        Source: ERA Steve Cook & Co, REALTORS #14315869 Report a problem
        4/3/2020Listed for rent$1,250$1/sqft
        Source: ERA Steve Cook & Co, REALTORS #14315869 Report a problem
        12/6/2017Sold--
        Source: Agent Provided Report a problem

        Public tax history

        YearProperty taxesTax assessment
        2025$4,075 +2.7%$175,807 +3%
        2024$3,967 +0.8%$170,751 -1.7%
        2023$3,935 +11.2%$173,666 +16.6%
        2022$3,538 +14%$148,929 +24.6%
        2021$3,103 $119,521 -2.9%
        2020-- $123,041 -0.1%
        2019$3,247 +30.2%$123,110 +29.1%
        2018$2,493 +18%$95,360 +6.1%
        2017$2,112 $89,880 +3.5%
        2016$2,112 +7.2%$86,810 +16.1%
        2015$1,970 $74,779 +7.2%
        2014$1,970 $69,744 -1.8%
        2013-- $70,991
        2012-- $70,991 +2.7%
        2011-- $69,131
        2010-- $69,131 -6.5%
        2009-- $73,907
        2008-- $73,907 +11.1%
        2007-- $66,543 +14.5%
        2006-- $58,126 -4.8%
        2005-- $61,052 +24%
        2004-- $49,240 +17.1%
        2002-- $42,058 -5.2%
        2001-- $44,343 +1.5%
        2000-- $43,686
        Find assessor info on the county website

        Monthly payment

        Est. payment

        Payment breakdown

        Explore the cost of this home by adjusting the details. Changes won't be saved.
        All calculations are estimates and provided by Zillow, Inc. for informational purposes only. Actual amounts may vary.
        HOA fees may include property taxes on listings classified as Co-Ops. Contact the listing agent and/or owner for fee details.
        See how much you could borrow to make a competitive offer.

        Climate risks

        Neighborhood: 75020

        Getting around

        11 / 100
        Car-Dependent
        26 / 100
        Somewhat Bikeable

        Nearby schools

        GreatSchools rating
        Schools provided by the listing agent
        • Elementary: Hyde Park
        • Middle: Henry Scott,Mcdaniel
        • High: Denison
        • District: Denison ISD

        Source: NTREIS. This data may not be complete. We recommend contacting the local school district to confirm school assignments for this home.

        A local agent can set up tours, give advice and negotiate with sellers.

        A local lender can help you make sure your offer is ready when you are.

        Browse local experts

        Similar homes