**11/30 Open House Canceled Due to Accepted Offer** The sweetest ranch home you'll ever encounter! This lovingly maintained & thoroughly chic cream puff could be yours. Sited on a double lot yielding a .3 acre fully fenced parcel, the perfectly manicured landscaping & a supersized driveway invite you home. Enter into the vaulted & sun drenched great room accented with skylights. Durable laminate flooring leads to the handy laundry area which is cleverly concealed. The great room leads into the combined kitchen & dining space. The renovated kitchen features bespoke, white cabinetry, granite countertops & a striking backsplash. All of the stainless steel appliances, including the French door fridge, were replaced in December 2023. Plenty of recessed LED lighting and durable ceramic tile further accent the space. A dining room adjoins the kitchen & offers plenty of eating & gathering space plus is accented by chic fixtures & a large picture window. The two bedrooms are perfectly appointed with their neutral hues & designer perfect decor. The up-to-date bathroom includes a shower/tub combo with ensconced by a glass door. An oversized (24x22) & attached garage has two service doors including one leading to the backyard. The outdoors is a suburban sanctuary! Enjoy the lush yard space from the mammoth patio or from the relaxing hot tub. Rarely is such a private & well kept outdoor space found and there's a shed, too. Low maintenance vinyl siding plus replacement vinyl windows throughout (age unknown) render this home totally turnkey inside & out! Association fee is annual but optional but includes the boat launch on Williams Lake, beach access & much more. Williams Lake is a private, all-sports lake so the privileges that accompany this association are plenty, inquire for complete details. Square footage is estimate, it's believed that the home is just under 1,000 square feet. IDRBNG
Sold for $240,000
$240,000
2922 Sunderland Blvd, Waterford, MI 48329
2beds
1,000sqft
Single Family Residence
Built in 1952
0.3 Acres Lot
$252,800 Zestimate®
$240/sqft
$1,656 Estimated rent
Home value
$252,800
$235,000 - $273,000
$1,656/mo
Zestimate® history
Owner options
List your home for rent
$1,656/mo
Rent Zestimate®
Find your next renter with Zillow Rental Manager. Plus, with online applications, you can quickly screen prospective tenants – for free.
$1,656/mo
Rent Zestimate®
Refinance and save
$1,701/mo
Est. payment
Refinancing to a lower rate could help reduce your monthly payments and save thousands over the life of the loan.
$1,701/mo
Est. payment
Explore your selling options
Work with a Zillow partner agent
Leverage their expertise and Zillow's premium Showcase listings to get your home seen by more buyers.
Get startedList with your own agent
Get your home in front of millions of buyers by listing it on Zillow.
Learn how to do itSell it yourself
Take full control of how buyers see your home on Zillow by listing For Sale by Owner (FSBO).
List your homeWhat's special
Zillow last checked:
Listing updated:
Listed by:
Emily A Ford 248-625-1010,
Morgan Milzow & Ford, REALTORS®
Bought with:
Dana Shook, 6501366502
HomePointe Realty LLC
Source: Realcomp II,MLS#: 20240067016
Facts & features
Interior
Bedrooms & bathrooms
- Bedrooms: 2
- Bathrooms: 1
- Full bathrooms: 1
Primary bedroom
- Level: Entry
- Area: 120
- Dimensions: 10 x 12
Bedroom
- Level: Entry
- Area: 100
- Dimensions: 10 x 10
Other
- Level: Entry
- Area: 30
- Dimensions: 5 x 6
Dining room
- Level: Entry
- Area: 165
- Dimensions: 11 x 15
Great room
- Level: Entry
- Area: 299
- Dimensions: 13 x 23
Kitchen
- Level: Entry
- Area: 180
- Dimensions: 12 x 15
Heating
- Forced Air, Natural Gas
Cooling
- Central Air
Appliances
- Included: Dryer, Exhaust Fan, Energy Star Qualified Dishwasher, Energy Star Qualified Refrigerator, Free Standing Electric Range, Microwave, Stainless Steel Appliances, Water Softener Rented
- Laundry: Electric Dryer Hookup
Features
- High Speed Internet, Programmable Thermostat
- Has basement: No
- Has fireplace: No
Interior area
- Total interior livable area: 1,000 sqft
- Finished area above ground: 1,000
Property
Parking
- Total spaces: 4.5
- Parking features: Twoand Half Car Garage, Two Car Garage, Attached, Direct Access, Electricityin Garage, Garage Door Opener
- Attached garage spaces: 4.5
Features
- Levels: One
- Stories: 1
- Entry location: GroundLevelwSteps
- Patio & porch: Patio, Porch
- Exterior features: Spa Hottub
- Pool features: None
- Fencing: Back Yard,Fenced
- Waterfront features: All Sports Lake, Lake Privileges
- Body of water: Williams Lake
Lot
- Size: 0.3 Acres
- Dimensions: 105 x 120 x 119 x 112
- Features: Sprinklers
Details
- Additional structures: Sheds
- Parcel number: 1308301011
- Special conditions: Short Sale No,Standard
Construction
Type & style
- Home type: SingleFamily
- Architectural style: Ranch
- Property subtype: Single Family Residence
Materials
- Vinyl Siding
- Foundation: Crawl Space
- Roof: Asphalt
Condition
- Platted Sub
- New construction: No
- Year built: 1952
- Major remodel year: 1997
Utilities & green energy
- Electric: Circuit Breakers
- Sewer: Public Sewer
- Water: Public
- Utilities for property: Cable Available
Community & HOA
Community
- Security: Smoke Detectors
- Subdivision: IDEAL COUNTRY CLUB
HOA
- Has HOA: Yes
- Services included: Other
- HOA fee: $65 optional
Location
- Region: Waterford
Financial & listing details
- Price per square foot: $240/sqft
- Tax assessed value: $47,290
- Annual tax amount: $2,830
- Date on market: 9/9/2024
- Cumulative days on market: 8 days
- Listing agreement: Exclusive Right To Sell
- Listing terms: Cash,Conventional
- Exclusions: Exclusion(s) Do Not Exist
Price history
| Date | Event | Price |
|---|---|---|
| 1/3/2025 | Sold | $240,000$240/sqft |
Source:  Realcomp II #20240067016 Report a problem Realcomp II #20240067016 Report a problem | ||
| 12/6/2024 | Pending sale | $240,000$240/sqft |
Source: Realcomp II #20240067016 Report a problem | ||
| 11/24/2024 | Listed for sale | $240,000+287.1%$240/sqft |
Source: Realcomp II #20240067016 Report a problem | ||
| 4/24/1995 | Sold | $62,000$62/sqft |
Source: Public Record Report a problem | ||
Public tax history
| Year | Property taxes | Tax assessment |
|---|---|---|
| 2025 | $1,585 -36.7% | $91,130 +15.6% |
| 2024 | $2,504 -25.4% | $78,850 +11.8% |
| 2023 | $3,359 -19.1% | $70,510 +5.2% |
| 2022 | $4,152 +72.3% | $67,040 +6.7% |
| 2021 | $2,410 | $62,850 +8.9% |
| 2020 | -- | $57,700 +9.4% |
| 2019 | $1,990 -18.2% | $52,730 +4.9% |
| 2018 | $2,432 | $50,250 |
| 2017 | -- | $50,250 +12.2% |
| 2016 | -- | $44,790 +14.3% |
| 2015 | -- | $39,190 +10.1% |
| 2014 | -- | $35,610 +5.8% |
| 2011 | -- | $33,660 -13.2% |
| 2010 | $2,406 +0.1% | $38,760 -23.1% |
| 2009 | $2,403 +223.5% | $50,420 -48.3% |
| 2005 | $743 | $97,480 +91.9% |
| 2003 | -- | $50,800 +13% |
| 2002 | -- | $44,940 +6.1% |
| 2001 | $1,662 -7.6% | $42,340 +2.1% |
| 2000 | $1,799 | $41,450 |
Find assessor info on the county website
Neighborhood: 48329
Nearby homes
- $67,2803 bd1 ba1.2k sqft2882 Sunderland, Waterford, MI 48329Off Market

- $197,5002 bd1 ba1.2k sqft2910 Sunderland Blvd, Waterford, MI 48329Off Market
- $240,0003 bd1 ba1.2k sqft7048 Lapham Blvd, Waterford, MI 48329Sold
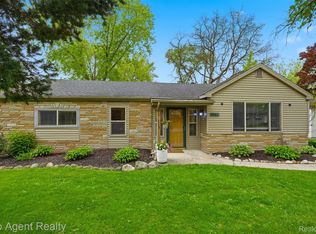
- $246,4003 bd1 ba1k sqft2940 Sunderland Blvd, Waterford, MI 48329Off Market
- $446,1003 bd3 ba1.7k sqft2935 Sunderland Blvd, Waterford, MI 48329Off Market
- $303,9003 bd1 ba1k sqft2921 Sunshine Ter, Waterford, MI 48329Off Market
- $396,1003 bd3 ba1.6k sqft2945 Sunderland Blvd, Waterford, MI 48329Off Market
- $293,7003 bd1 ba1.3k sqft2911 Sunderland Blvd, Waterford, MI 48329Off Market
Nearby schools
GreatSchools rating
- 6/10Schoolcraft Elementary SchoolGrades: PK-5Distance: 0.9 mi
- 7/10Waterford Kettering High SchoolGrades: 7-12Distance: 1.8 mi
- 5/10Mason Middle SchoolGrades: 6-8Distance: 3.2 mi
Get a cash offer in 3 minutes
Find out how much your home could sell for in as little as 3 minutes with a no-obligation cash offer.
Estimated market value
$252,800
Get a cash offer in 3 minutes
Find out how much your home could sell for in as little as 3 minutes with a no-obligation cash offer.
Estimated market value
$252,800
- Michigan
- Oakland County
- Waterford
- 48329
- 2922 Sunderland Blvd
Nearby cities
Nearby zip codes
Other Waterford Topics
