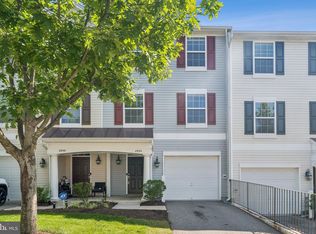
✨This home is eligible for up to $10,000 in grant programs | contact Lea Frye with United Bank for more details. Please bring all reasonable offers✨ Welcome—you’ve arrived home! This exceptional 3-bedroom, 2.5-bath home is more than move-in ready—it’s a lifestyle upgrade. Perfectly positioned on one of the most desirable streets in the community, it offers the ideal blend of privacy, charm, and everyday convenience. Step inside to fresh designer paint, brand-new premium carpet (2025), and a layout that radiates warmth and sophistication. Thoughtful upgrades like a newer water heater (2024) and new garbage disposal (2025) provide peace of mind, while the open-concept design creates a seamless flow for entertaining. The sleek kitchen with stainless steel appliances opens into sunlit living spaces, and the spacious primary suite offers a private retreat to unwind. Need flexibility? The finished walkout basement is perfect for a home office, gym, or media room. Outside, enjoy resort-style amenities including a seasonal community pool, tot lots, and a 24/7 fitness center—all covered by a comprehensive HOA that also includes roof maintenance, lawn care, snow removal, trash service, and more. Just minutes from commuter lots near I-95, Route 1, and Route 234, plus premier shopping and dining at Potomac Mills and Stonebridge, this home delivers unmatched comfort, style, and location. Don’t miss your chance to own this rare gem—schedule your private tour today before it’s gone.
Sold for $395,000
$395,000
2922 Truffle Oak Dr, Woodbridge, VA 22191
3beds
1,520sqft
Townhouse
Built in 2010
-- sqft lot
$398,200 Zestimate®
$260/sqft
$2,735 Estimated rent
Home value
$398,200
$370,000 - $430,000
$2,735/mo
Zestimate® history
Owner options
List your home for rent
$2,735/mo
Rent Zestimate®
Find your next renter with Zillow Rental Manager. Plus, with online applications, you can quickly screen prospective tenants – for free.
$2,735/mo
Rent Zestimate®
Refinance and save
$2,443/mo
Est. payment
Refinancing to a lower rate could help reduce your monthly payments and save thousands over the life of the loan.
$2,443/mo
Est. payment
Explore your selling options
Work with a Zillow partner agent
Leverage their expertise and Zillow's premium Showcase listings to get your home seen by more buyers.
Get startedList with your own agent
Get your home in front of millions of buyers by listing it on Zillow.
Learn how to do itSell it yourself
Take full control of how buyers see your home on Zillow by listing For Sale by Owner (FSBO).
List your homeWhat's special
Finished walkout basementFresh designer paintOpen-concept designBrand-new premium carpetSunlit living spacesTot lots
Zillow last checked:
Listing updated:
Listed by:
James Koomson 703-309-1892,
Pearson Smith Realty, LLC
Bought with:
Rosemary Mannarino, 0225255123
EXP Realty, LLC
Source: Bright MLS,MLS#: VAPW2107940
Facts & features
Interior
Bedrooms & bathrooms
- Bedrooms: 3
- Bathrooms: 3
- Full bathrooms: 2
- 1/2 bathrooms: 1
- Main level bathrooms: 1
Basement
- Area: 530
Heating
- Central, Electric
Cooling
- Central Air, Ceiling Fan(s), Electric
Appliances
- Included: Dryer, Washer, Dishwasher, Disposal, Refrigerator, Cooktop, Electric Water Heater
Features
- Ceiling Fan(s)
- Basement: Partial,Finished,Full,Garage Access,Walk-Out Access
- Has fireplace: No
Interior area
- Total structure area: 1,720
- Total interior livable area: 1,520 sqft
- Finished area above ground: 1,190
- Finished area below ground: 330
Property
Parking
- Total spaces: 1
- Parking features: Garage Faces Front, Garage Door Opener, Attached
- Attached garage spaces: 1
Accessibility
- Accessibility features: None
Features
- Levels: Three
- Stories: 3
- Pool features: Community
Details
- Additional structures: Above Grade, Below Grade
- Parcel number: 8289690556.01
- Zoning: R16
- Special conditions: Standard
Construction
Type & style
- Home type: Townhouse
- Architectural style: Colonial
- Property subtype: Townhouse
Materials
- Vinyl Siding
- Foundation: Slab
Condition
- New construction: No
- Year built: 2010
Details
- Builder model: WEDGEWOOD
- Builder name: Lennar
Utilities & green energy
- Sewer: Public Sewer
- Water: Public
Community & HOA
Community
- Condo and coop fee: $382 monthly
- Subdivision: River Oaks
HOA
- Has HOA: No
- Amenities included: Pool, Tot Lots/Playground, Common Grounds, Community Center, Fitness Center, Meeting Room
- Services included: Common Area Maintenance, Lawn Care Front, Lawn Care Rear, Maintenance Grounds, Snow Removal, Trash, Insurance, Management, Pool(s)
Location
- Region: Woodbridge
Financial & listing details
- Price per square foot: $260/sqft
- Tax assessed value: $336,700
- Annual tax amount: $3,434
- Date on market: 11/19/2025
- Listing agreement: Exclusive Right To Sell
- Ownership: Condominium
Price history
| Date | Event | Price |
|---|---|---|
| 2/12/2026 | Sold | $395,000$260/sqft |
Source:  Bright MLS #VAPW2107940 Report a problem Bright MLS #VAPW2107940 Report a problem | ||
| 2/9/2026 | Pending sale | $395,000$260/sqft |
Source: Bright MLS #VAPW2107940 Report a problem | ||
| 12/12/2025 | Contingent | $395,000$260/sqft |
Source: Bright MLS #VAPW2107940 Report a problem | ||
| 10/16/2025 | Price change | $395,000-7.1%$260/sqft |
Source: Bright MLS #VAPW2106288 Report a problem | ||
| 9/1/2025 | Listed for sale | $425,000+6.3%$280/sqft |
Source: Bright MLS #VAPW2102092 Report a problem | ||
| 4/28/2025 | Sold | $400,000+0.3%$263/sqft |
Source: Bright MLS #VAPW2089904 Report a problem | ||
| 4/4/2025 | Contingent | $399,000$263/sqft |
Source: Bright MLS #VAPW2089904 Report a problem | ||
| 4/3/2025 | Listed for sale | $399,000+90%$263/sqft |
Source: Bright MLS #VAPW2089904 Report a problem | ||
| 10/25/2010 | Listing removed | $209,990$138/sqft |
Source: RE/MAX Gateway #PW7421518 Report a problem | ||
| 10/22/2010 | Price change | $209,990-10.6%$138/sqft |
Source: RE/MAX Gateway #PW7421518 Report a problem | ||
| 8/27/2010 | Listed for sale | $234,990$155/sqft |
Source: RE/MAX Gateway #PW7421518 Report a problem | ||
Public tax history
Tax history is unavailable.
Neighborhood: River Oaks
Nearby homes
- $395,0003 bd2 ba1.1k sqft2922 Truffle Oak Pl #287, Woodbridge, VA 22191Sold
- $405,0003 bd2 ba1.1k sqft2924 Truffle Oak Pl #286, Woodbridge, VA 22191Sold
- $405,0003 bd4 ba1.5k sqft2924 Truffle Oak Pl, Woodbridge, VA 22191Sold
- $385,6003 bd2 ba1.1k sqft2920 Truffle Oak Pl #288, Woodbridge, VA 22191Off Market
- $405,3003 bd2 ba1.3k sqft2926 Truffle Oak Pl #285, Woodbridge, VA 22191Off Market
- $399,0003 bd2 ba1.1k sqft2918 Truffle Oak Pl #289, Woodbridge, VA 22191Sold
- $397,5003 bd4 ba1.5k sqft2918 Truffle Oak Pl, Woodbridge, VA 22191Sold
- $427,1004 bd3 ba1.6k sqft2916 Truffle Oak Pl #290, Woodbridge, VA 22191Off Market
Nearby schools
GreatSchools rating
- 3/10River Oaks Elementary SchoolGrades: PK-5Distance: 3.9 mi
- 3/10Potomac Middle SchoolGrades: 6-8Distance: 0.5 mi
- 4/10Potomac High SchoolGrades: 9-12Distance: 0.7 mi
Schools provided by the listing agent
- District: Prince William County Public Schools
Source: Bright MLS. This data may not be complete. We recommend contacting the local school district to confirm school assignments for this home.
Get a cash offer in 3 minutes
Find out how much your home could sell for in as little as 3 minutes with a no-obligation cash offer.
Estimated market value
$398,200
Get a cash offer in 3 minutes
Find out how much your home could sell for in as little as 3 minutes with a no-obligation cash offer.
Estimated market value
$398,200
- Virginia
- Prince William County
- Woodbridge
- 22191
- River Oaks
- 2922 Truffle Oak Dr
Nearby cities
Nearby neighborhoods
Nearby zip codes
Other Woodbridge Topics
