Skip main navigation
Pending
  • $355,000

    2922 Victoria Dr, Springfield, IL 62704

    4beds
    2,132sqft
    : 
    $2,480/mo
    Get pre-qualified
    Single Family Residence, Residential
    Built in 1974
    0.26 Acres Lot
    $-- Zestimate®
    $167/sqft
    $6/mo HOA

    What's special

    Beautiful landscapingBreakfast nookBackyard patioRemodeled kitchenQuartz countertopsCustom stone-covered front patioFormal dining room
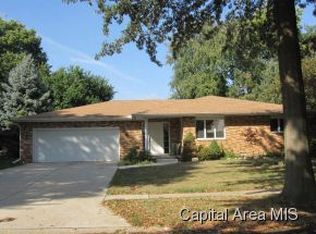
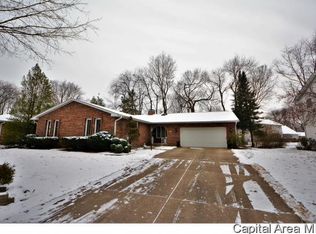
    You'll appreciate the care & pride of ownership in this spacious 4BR, 2.5BA home, lovingly owned by the same family for 50+ years. Beautiful landscaping & a custom stone-covered front patio welcome you home. Step inside to HWD flooring throughout most of the main level. The traditional living room features a FP & large picture window overlooking the front yard. The formal dining room offers beautiful HWD flooring & a screened picture window with backyard views. The remodeled kitchen is the heart of the home, featuring SS appliances, quartz countertops, pantry & HWD flooring flowing into the breakfast nook & family room w/FP perfect for gathering w/friends, or enjoying your morning coffee. French doors lead to the backyard patio, creating a perfect space to relax or entertain. The large primary suite includes a private bath & double closets. 4 generous BRs, spacious living areas & a full unfinished basement provide endless possibilities. Updates include windows (2017), attic insulation (2018), water heater (2019), washer & dryer (2019) & vinyl siding (2021). Decorative wall finishes in select rooms are hand-painted, not wallpaper. With an acceptable offer Seller will provide a carpet allowance & a concession toward replacing the walk-in tub with a conventional tub. Pre-inspected, selling as reported. You will be proud to call this your home.
    30 days
    |
    936
    |
    32
    |

    Zillow last checked:

    Listing updated:

    Listed by:

    Edward Bowen Mobl:217-414-3509,

    Keller Williams Capital

    Source: RMLS Alliance as distributed by MLS GRID,MLS#: CA1045205MLS LogoOriginating MLS: Capital Area Association of Realtors

      Facts & features

      Interior

      Bedrooms & bathrooms
      • Bedrooms: 4
      • Bathrooms: 3
      • Full bathrooms: 2
      • 1/2 bathrooms: 1
      Bedroom 1
      • Level: Upper
      • Dimensions: 16ft 0in x 11ft 8in
      Bedroom 2
      • Level: Upper
      • Dimensions: 12ft 9in x 11ft 1in
      Bedroom 3
      • Level: Upper
      • Dimensions: 12ft 7in x 10ft 8in
      Bedroom 4
      • Level: Upper
      • Dimensions: 15ft 8in x 9ft 9in
      Other
      • Level: Main
      • Dimensions: 11ft 8in x 11ft 4in
      Family room
      • Level: Main
      • Dimensions: 17ft 9in x 11ft 4in
      Kitchen
      • Level: Main
      • Dimensions: 11ft 9in x 11ft 4in
      Laundry
      • Level: Basement
      Living room
      • Level: Main
      • Dimensions: 18ft 4in x 15ft 4in
      Main level
      • Area: 1204
      Upper level
      • Area: 928
      Heating
      • Forced Air
      Cooling
      • Central Air
      Appliances
      • Included: Dishwasher, Disposal, Dryer, Range, Refrigerator, Washer
      Features
      • Ceiling Fan(s)
      • Basement: Full,Unfinished
      • Number of fireplaces: 2
      • Fireplace features: Electric, Family Room, Gas Log, Living Room
      Interior area
      • Total structure area: 2,132
      • Total interior livable area: 2,132 sqft

      Property

      Parking
      • Total spaces: 2
      • Parking features: Attached, Paved
      • Attached garage spaces: 2
      Features
      • Levels: Two
      • Patio & porch: Patio
      Lot
      • Size: 0.26 Acres
      • Dimensions: 80 x 140
      • Features: Level
      Details
      • Parcel number: 1431.0151006

      Construction

      Type & style
      • Home type: SingleFamily
      • Property subtype: Single Family Residence, Residential
      Materials
      • Frame, Vinyl Siding
      • Foundation: Concrete Perimeter
      • Roof: Shingle
      Condition
      • New construction: No
      • Year built: 1974

      Utilities & green energy

      • Sewer: Public Sewer
      • Water: Public
      • Utilities for property: Cable Available

      Community & HOA

      Community
      • Subdivision: Woodlake Estates
      HOA
      • Has HOA: Yes
      • HOA fee: $75 annually
      Location
      • Region: Springfield

      Financial & listing details

      • Price per square foot: $167/sqft
      • Tax assessed value: $209,343
      • Annual tax amount: $5,167
      • Date on market: 7/17/2026
      • Cumulative days on market: 30 days
      • Road surface type: Paved

        Estimated market value

        Not available

        Estimated sales range

        Not available

        Not available

        Price history

        DateEventPrice
        7/29/2026Pending sale$355,000$167/sqft
        Source: RMLS Alliance as distributed by MLS GRID #CA1045205 Report a problem
        7/17/2026Listed for sale$355,000$167/sqft
        Source: RMLS Alliance as distributed by MLS GRID #CA1045205 Report a problem

        Public tax history

        YearProperty taxesTax assessment
        2024$4,937 +5.9%$69,781 +9.5%
        2023$4,663 +5.2%$63,738 +5.4%
        2022$4,432 +4.3%$60,461 +3.9%
        2021$4,248 +2%$58,197 -0.1%
        2020$4,165 +1%$58,284 +0.3%
        2019$4,124 $58,081 -2.9%
        2018$4,124 +2.4%$59,811 +1.3%
        2017$4,027 +2.4%$59,037 +1.5%
        2016$3,934 +1.3%$58,176 +1.2%
        2015$3,885 +6.9%$57,481 +0.6%
        2014$3,634 +2.3%$57,110 +4.1%
        2013$3,553 -0.3%$54,855
        2012$3,565 +2.5%$54,855
        2011$3,477 +2.8%$54,855 +1%
        2010$3,383 +3.4%$54,328 +1.4%
        2009$3,272 +3.3%$53,556 +4.2%
        2008$3,167 +0.3%$51,396 +3.2%
        2007$3,158 +1.1%$49,818 +3.8%
        2006$3,123 $47,990
        Find assessor info on the county website

        Monthly payment

        Est. payment

        Payment breakdown

        Explore the cost of this home by adjusting the details. Changes won't be saved.
        All calculations are estimates and provided by Zillow, Inc. for informational purposes only. Actual amounts may vary.
        HOA fees may include property taxes on listings classified as Co-Ops. Contact the listing agent and/or owner for fee details.
        See how much you could borrow to make a competitive offer.

        Climate risks

        Neighborhood: 62704

        Getting around

        36 / 100
        Car-Dependent
        27 / 100
        Some Transit
        46 / 100
        Somewhat Bikeable

        Nearby schools

        GreatSchools rating
        Schools provided by the listing agent
        • Elementary: Dubois
        • Middle: US Grant
        • High: Springfield

        Source: RMLS Alliance as distributed by MLS GRID. This data may not be complete. We recommend contacting the local school district to confirm school assignments for this home.

        A local agent can set up tours, give advice and negotiate with sellers.

        Browse local experts

        Similar homes