SELLER IS MOTIVATED! Welcome to this immaculate single story home nestled within the exceptional gated community of Stoneledge! This home boasts no internal steps and is surrounded by convenient access to biking, hiking trails, and parks. The sought after Medina model offers a flexible 3 bedroom plus den (which could easily be converted to a 4th) , 2.5 bath layout, complete with a split floor plan and a jack and jill bathroom. Inside, you'll love the elegant wood look tile flooring, a whole home soft water system, and a stunning kitchen equipped with a stainless steel double oven with gas cooktop, granite countertops, a large island, a walk-in pantry, and designer light fixtures. The open great room floor plan is ideal for gatherings, featuring double slider doors that fill the space with natural light and create a seamless transition to the private backyard. Retreat to the spacious primary suite, offering a spa like bathroom with separate sinks, a soaking tub, and walk-in shower. A tandem 3 car garage provides ample room for storage or recreational gear, and includes an EV charger. Step into a serene backyard oasis, featuring a hot tub, a generously sized covered patio, garden beds, a custom paved outdoor living space, and lush landscaping, perfect for relaxing or entertaining. The home's prime North Phoenix location is unbeatable, with close proximity to TSMC, USAA, I-17 and 303 Freeway access, Lake Pleasant, The Shops at Norterra, Mountainside Fitness, Fry's Marketplace, Sprouts, Harkins Theaters Norterra 14, Mellow Mushroom, Texas Roadhouse, The Stillery, Carlos O'Briens, choices of public, private or charter schools, and a variety of new restaurants and shopping options on the horizon. This home combines comfort, style, and convenience in one of North Phoenix's most desirable areas!
Sold for $650,000
$650,000
2922 W AMBER SUN Drive, Phoenix, AZ 85085
3beds
2,582sqft
Single Family Residence
Built in 2016
8,316 Square Feet Lot
$640,700 Zestimate®
$252/sqft
$3,312 Estimated rent
Home value
$640,700
$583,000 - $705,000
$3,312/mo
Zestimate® history
Owner options
List your home for rent
$3,312/mo
Rent Zestimate®
Find your next renter with Zillow Rental Manager. Plus, with online applications, you can quickly screen prospective tenants – for free.
$3,312/mo
Rent Zestimate®
Refinance and save
$3,072/mo
Est. payment
Refinancing to a lower rate could help reduce your monthly payments and save thousands over the life of the loan.
$3,072/mo
Est. payment
Explore your selling options
Work with a Zillow partner agent
Leverage their expertise and Zillow's premium Showcase listings to get your home seen by more buyers.
Get startedList with your own agent
Get your home in front of millions of buyers by listing it on Zillow.
Learn how to do itSell it yourself
Take full control of how buyers see your home on Zillow by listing For Sale by Owner (FSBO).
List your homeWhat's special
Split floor planGarden bedsLush landscapingJack and jill bathroomLarge islandWalk-in pantryDesigner light fixtures
Zillow last checked:
Listing updated:
Listed by:
David R Fuller 623-205-0237,
RE/MAX Desert Showcase,
Nicole Dudley 623-205-0237,
RE/MAX Desert Showcase
Bought with:
Dave Westbrook, SA644019000
Real Broker
Source: ARMLS,MLS#: 6780337
Facts & features
Interior
Bedrooms & bathrooms
- Bedrooms: 3
- Bathrooms: 3
- Full bathrooms: 2
- 1/2 bathrooms: 1
Primary bedroom
- Area: 221.12
- Dimensions: 15.66 x 14.12
Bedroom 3
- Area: 136.75
- Dimensions: 11.54 x 11.85
Exercise room
- Area: 136.71
- Dimensions: 11.28 x 12.12
Heating
- Electric
Cooling
- HVAC SEER Rating, Central Air, Programmable Thmstat
Appliances
- Included: Water Softener Owned, Gas Stub for Range, Refrigerator, Built-in Microwave, Dishwasher, Disposal, Gas Range, Gas Oven, Gas Cooktop
- Laundry: Inside, Gas Dryer Hookup, Engy Star (See Rmks)
Features
- Pantry, High Speed Internet, Smart Home, Granite Counters, Double Vanity, Eat-in Kitchen, Breakfast Bar, 9+ Flat Ceilings, No Interior Steps, Kitchen Island, Full Bth Master Bdrm, Separate Shwr & Tub
- Flooring: Carpet, Tile
- Windows: Low Emissivity Windows, Double Pane Windows, ENERGY STAR Qualified Windows, Vinyl Frame
- Has basement: No
- Has fireplace: No
Interior area
- Total structure area: 2,582
- Total interior livable area: 2,582 sqft
Property
Parking
- Total spaces: 5
- Parking features: Tandem Garage, Garage Door Opener, Direct Access, Electric Vehicle Charging Station(s)
- Garage spaces: 3
- Uncovered spaces: 2
Features
- Stories: 1
- Patio & porch: Covered, Patio
- Pool features: None
- Has spa: Yes
- Spa features: Above Ground, Heated, Private
- Fencing: Block
- Has view: Yes
- View description: City Lights, Mountain(s)
Lot
- Size: 8,316 Square Feet
- Features: North/South Exposure, Hillside Lot, Sprinklers In Rear, Desert Front, Gravel/Stone Front, Grass Back, Auto Timer H2O Back
Details
- Parcel number: 20402361
Construction
Type & style
- Home type: SingleFamily
- Architectural style: Ranch
- Property subtype: Single Family Residence
Materials
- Spray Foam Insulation, Stucco, Wood Frame, Low VOC Paint, Painted
- Roof: Tile,Concrete
Condition
- Year built: 2016
Details
- Builder name: MERITAGE
Utilities & green energy
- Sewer: Public Sewer
- Water: City Water
Community & HOA
Community
- Features: Gated, Playground, Biking/Walking Path
- Subdivision: STONELEDGE AT NORTH CANYON
HOA
- Has HOA: Yes
- Services included: Maintenance Grounds, Street Maint
- HOA fee: $102 monthly
- HOA name: Stoneledge
- HOA phone: 623-877-1396
Location
- Region: Phoenix
Financial & listing details
- Price per square foot: $252/sqft
- Tax assessed value: $579,700
- Annual tax amount: $3,057
- Date on market: 11/10/2025
- Cumulative days on market: 139 days
- Listing terms: Cash,Conventional,1031 Exchange,FHA,VA Loan
- Ownership: Fee Simple
Price history
| Date | Event | Price |
|---|---|---|
| 3/26/2025 | Sold | $650,000-3.3%$252/sqft |
Source:  ARMLS #6780337 Report a problem ARMLS #6780337 Report a problem | ||
| 2/28/2025 | Price change | $672,500-0.4%$260/sqft |
Source: ARMLS #6780337 Report a problem | ||
| 2/5/2025 | Price change | $674,900-0.7%$261/sqft |
Source: ARMLS #6780337 Report a problem | ||
| 1/9/2025 | Listed for sale | $679,900$263/sqft |
Source: ARMLS #6780337 Report a problem | ||
| 1/8/2025 | Pending sale | $679,900$263/sqft |
Source: ARMLS #6780337 Report a problem | ||
| 1/4/2025 | Price change | $679,900-0.7%$263/sqft |
Source: ARMLS #6780337 Report a problem | ||
| 12/15/2024 | Price change | $685,000-2%$265/sqft |
Source: ARMLS #6780337 Report a problem | ||
| 12/4/2024 | Price change | $699,000-1.5%$271/sqft |
Source: ARMLS #6780337 Report a problem | ||
| 11/23/2024 | Price change | $710,000-3.4%$275/sqft |
Source: ARMLS #6780337 Report a problem | ||
| 11/6/2024 | Listed for sale | $735,000+26.3%$285/sqft |
Source: ARMLS #6780337 Report a problem | ||
| 5/14/2021 | Sold | $582,000+1.2%$225/sqft |
Source: ARMLS #6217884 Report a problem | ||
| 4/13/2021 | Pending sale | $575,000$223/sqft |
Source:  HomeSmart #6217884 Report a problem HomeSmart #6217884 Report a problem | ||
| 4/9/2021 | Listed for sale | $575,000+37.9%$223/sqft |
Source: ARMLS #6217884 Report a problem | ||
| 8/30/2019 | Sold | $417,000-1.9%$162/sqft |
Source: ARMLS #5934351 Report a problem | ||
| 8/9/2019 | Pending sale | $425,000$165/sqft |
Source: Realty ONE Group #5934351 Report a problem | ||
| 6/21/2019 | Price change | $425,000-2.3%$165/sqft |
Source: Realty ONE Group #5934351 Report a problem | ||
| 6/10/2019 | Price change | $435,000-3.3%$168/sqft |
Source: Realty ONE Group #5934351 Report a problem | ||
| 6/2/2019 | Listed for sale | $450,000+18.8%$174/sqft |
Source: Realty ONE Group #5934351 Report a problem | ||
| 12/29/2016 | Sold | $378,830$147/sqft |
Source: Public Record Report a problem | ||
Public tax history
| Year | Property taxes | Tax assessment |
|---|---|---|
| 2025 | $3,024 +1% | $57,970 -6.9% |
| 2024 | $2,995 +1.6% | $62,250 +93.2% |
| 2023 | $2,947 +1.8% | $32,215 -17.5% |
| 2022 | $2,894 -2.5% | $39,070 +4.4% |
| 2021 | $2,967 +3.2% | $37,420 +3% |
| 2020 | $2,876 +3.6% | $36,330 +4.2% |
| 2019 | $2,776 | $34,860 +119.2% |
| 2018 | $2,776 +320% | $15,900 +0.4% |
| 2017 | $661 +10.3% | $15,840 +93.1% |
| 2016 | $599 | $8,205 +25.7% |
| 2015 | -- | $6,528 |
Find assessor info on the county website
Neighborhood: North Gateway
Nearby homes
- $735,300-- bd4 ba3.2k sqft2918 W Amber Sun Dr, Phoenix, AZ 85085Off Market
- $746,5004 bd3 ba2.4k sqft2926 W Amber Sun Dr, Phoenix, AZ 85085Off Market
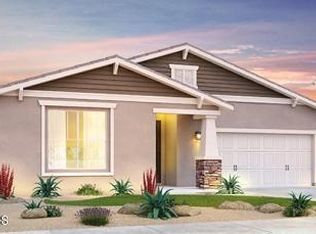
- $777,6005 bd4 ba3.9k sqft2914 W Amber Sun Dr, Phoenix, AZ 85085Off Market
- $666,0003 bd2 ba2.5k sqft2930 W Amber Sun Dr, Phoenix, AZ 85085Off Market
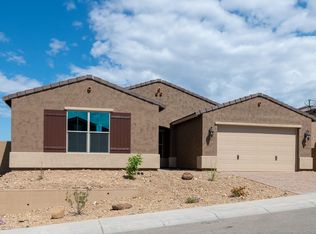
- $743,0005 bd3 ba2.9k sqft2935 W Brilliant Sky Dr, Phoenix, AZ 85085Off Market
- $750,4005 bd4 ba3.7k sqft2931 W Brilliant Sky Dr, Phoenix, AZ 85085Off Market
- $766,6004 bd3 ba2.5k sqft2917 W Amber Sun Dr, Phoenix, AZ 85085Off Market
- $780,8003 bd2 ba2.7k sqft2921 W Amber Sun Dr, Phoenix, AZ 85085Off Market
Nearby schools
GreatSchools rating
- 8/10Sonoran Foothills SchoolGrades: PK-8Distance: 1.6 mi
- 5/10Barry Goldwater High SchoolGrades: 7-12Distance: 8.1 mi
Schools provided by the listing agent
- Elementary: Sonoran Foothills
- Middle: Sonoran Foothills School
- High: Barry Goldwater High School
- District: Deer Valley Unified District
Source: ARMLS. This data may not be complete. We recommend contacting the local school district to confirm school assignments for this home.
Get a cash offer in 3 minutes
Find out how much your home could sell for in as little as 3 minutes with a no-obligation cash offer.
Estimated market value
$640,700
Get a cash offer in 3 minutes
Find out how much your home could sell for in as little as 3 minutes with a no-obligation cash offer.
Estimated market value
$640,700
- Arizona
- Maricopa County
- Phoenix
- 85085
- North Gateway
- 2922 W AMBER SUN Drive
Nearby cities
Nearby neighborhoods
Nearby zip codes
Other Phoenix Topics
