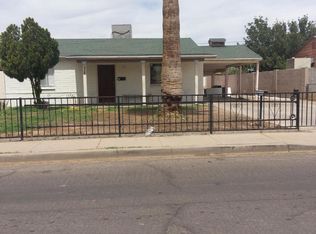
Fantastic investment opportunity! Seize the chance to own this charming home that welcomes you with an inviting living room and durable tile flooring. The eat-in kitchen comes with white cabinets, tile counters, and built-in appliances. The main bedroom includes a private bathroom for added comfort. You'll be delighted by the guest quarters with separate access, perfect for hosting visiting loved ones. Outside, you'll find storage sheds and ample space for outdoor relaxation. You'll also find a detached garage for secure parking. With a bit of TLC, you'll be able to turn this property into your dream home. This value won't disappoint!
Pending
$299,900
2922 W FILLMORE Street, Phoenix, AZ 85009
4beds
1,570sqft
Single Family Residence
Built in 1953
6,085 Square Feet Lot
$-- Zestimate®
$191/sqft
$-- HOA
What's special
Eat-in kitchenTile countersWhite cabinetsBuilt-in appliancesDurable tile flooringStorage sheds
- 10 days |
- 226 |
- 32 |
Likely to sell faster than
Zillow last checked:
Listing updated:
Listed by:
Richard Harless 480-771-1511,
AZ Flat Fee,
Jessica C Lowe 480-613-5209,
AZ Flat Fee
Source: ARMLS,MLS#: 7066933

Facts & features
Interior
Bedrooms & bathrooms
- Bedrooms: 4
- Bathrooms: 3
- Full bathrooms: 3
Heating
- Electric
Cooling
- Evaporative Cooling, Mini Split
Appliances
- Included: Dishwasher, Disposal, Gas Range
- Laundry: Inside
Features
- Non-laminate Counter, High Speed Internet, Eat-in Kitchen, No Interior Steps, Full Bth Master Bdrm, Laminate Counters
- Flooring: Vinyl, Tile
- Has basement: No
- Has fireplace: No
Interior area
- Total structure area: 1,570
- Total interior livable area: 1,570 sqft
Property
Parking
- Total spaces: 4
- Parking features: Attached Carport, Detached Garage
- Attached garage spaces: 2
- Carport spaces: 1
- Covered spaces: 3
- Uncovered spaces: 1
Features
- Stories: 1
- Exterior features: Storage
- Spa features: None
- Fencing: Block
Lot
- Size: 6,085 Square Feet
- Features: None, East/West Exposure, Alley
Details
- Additional structures: Shed(s)
- Parcel number: 10921185
Construction
Type & style
- Home type: SingleFamily
- Architectural style: Ranch
- Property subtype: Single Family Residence
Materials
- Painted, Block
- Roof: Composition
Condition
- Year built: 1953
Details
- Builder name: Centex Homes
Utilities & green energy
- Sewer: Public Sewer
- Water: City Water
Community & HOA
Community
- Subdivision: WILLOW SQUARE
HOA
- Has HOA: No
- Services included: No Fees
Location
- Region: Phoenix
Financial & listing details
- Price per square foot: $191/sqft
- Tax assessed value: $226,800
- Annual tax amount: $724
- Date on market: 8/15/2026
- Cumulative days on market: 27 days
- Listing terms: Cash,Conventional,FHA,VA Loan
- Ownership: Fee Simple
Estimated market value
Zestimate®
Not available
Estimated sales range
Not available
Rent Zestimate®
Not available
Price history
| Date | Event | Price |
|---|---|---|
| 8/17/2026 | Pending sale | $299,900$191/sqft |
Source: | ||
| 8/14/2026 | Listed for sale | $299,900+15.4%$191/sqft |
Source: | ||
| 2/12/2026 | Listing removed | $259,900$166/sqft |
Source: | ||
| 1/27/2026 | Listed for sale | $259,900+13%$166/sqft |
Source: | ||
| 10/24/2024 | Sold | $230,000$146/sqft |
Source: Public Record Report a problem | ||
Public tax history
| Year | Property taxes | Tax assessment |
|---|---|---|
| 2025 | $724 +9.3% | $22,680 -11% |
| 2024 | $662 +2.7% | $25,470 +530.3% |
| 2023 | $645 +5.4% | $4,041 -76.4% |
| 2022 | $612 +6.5% | $17,130 +20.2% |
| 2021 | $574 +2.3% | $14,250 +7.8% |
| 2020 | $562 -5.6% | $13,220 +21.3% |
| 2019 | $595 | $10,900 +1.1% |
| 2018 | $595 +14% | $10,780 +22.9% |
| 2017 | $522 +13.4% | $8,770 +18.4% |
| 2016 | $460 +5.2% | $7,410 +36% |
| 2015 | $438 | $5,450 +58.9% |
| 2014 | -- | $3,430 +47.2% |
| 2013 | -- | $2,330 -5.3% |
| 2012 | -- | $2,460 -29.9% |
| 2011 | -- | $3,510 -55% |
| 2010 | -- | $7,800 -40.5% |
| 2009 | -- | $13,110 -5.7% |
| 2008 | -- | $13,900 +27.5% |
| 2007 | -- | $10,900 +38% |
| 2006 | -- | $7,900 |
| 2005 | -- | $7,900 +22.5% |
| 2004 | -- | $6,450 |
| 2003 | -- | $6,450 +27.7% |
| 2002 | -- | $5,050 |
Find assessor info on the county website
Monthly payment
Est. payment
Payment breakdown
Explore the cost of this home by adjusting the details. Changes won't be saved.Climate risks
Neighborhood: Estrella
Nearby schools
GreatSchools rating
- 5/10J B Sutton Elementary SchoolGrades: K-5Distance: 0.4 mi
- 5/10Isaac Middle SchoolGrades: 6-8Distance: 1 mi
- 3/10Carl Hayden High SchoolGrades: 9-12Distance: 0.6 mi
Schools provided by the listing agent
- Elementary: J B Sutton Elementary School
- Middle: Isaac Middle School
- High: Carl Hayden High School
- District: Isaac Elementary District
Source: ARMLS. This data may not be complete. We recommend contacting the local school district to confirm school assignments for this home.
- $232,8003 bd1 ba864 sqft2926 W Fillmore St, Phoenix, AZ 85009Off Market
Save 
- $213,400-- bd1 ba858 sqft2916 W Fillmore St, Phoenix, AZ 85009Off Market
Save - $269,0004 bd2 ba1.1k sqft2921 W Pierce St, Phoenix, AZ 85009Off Market
Save - $264,300-- bd2 ba1.5k sqft2930 W Fillmore St, Phoenix, AZ 85009Off Market
Save - $216,400-- bd1 ba858 sqft2912 W Fillmore St, Phoenix, AZ 85009Off Market
Save - $202,6001 bd1 ba500 sqft2925 W Pierce St, Phoenix, AZ 85009Off Market
Save - $168,0003 bd1 ba1k sqft2915 W Pierce St, Phoenix, AZ 85009Sold
Save - $251,500-- bd1 ba1k sqft2929 W Pierce St, Phoenix, AZ 85009Off Market
Save
A local agent can set up tours, give advice and negotiate with sellers.


